.avif)
Cedar 7.0

Room
1x Queen Size Bedroom
1x Queen Size Loft with
Ladder Access

Price
Turn-key - $115,700
(Inc. GST)

Features
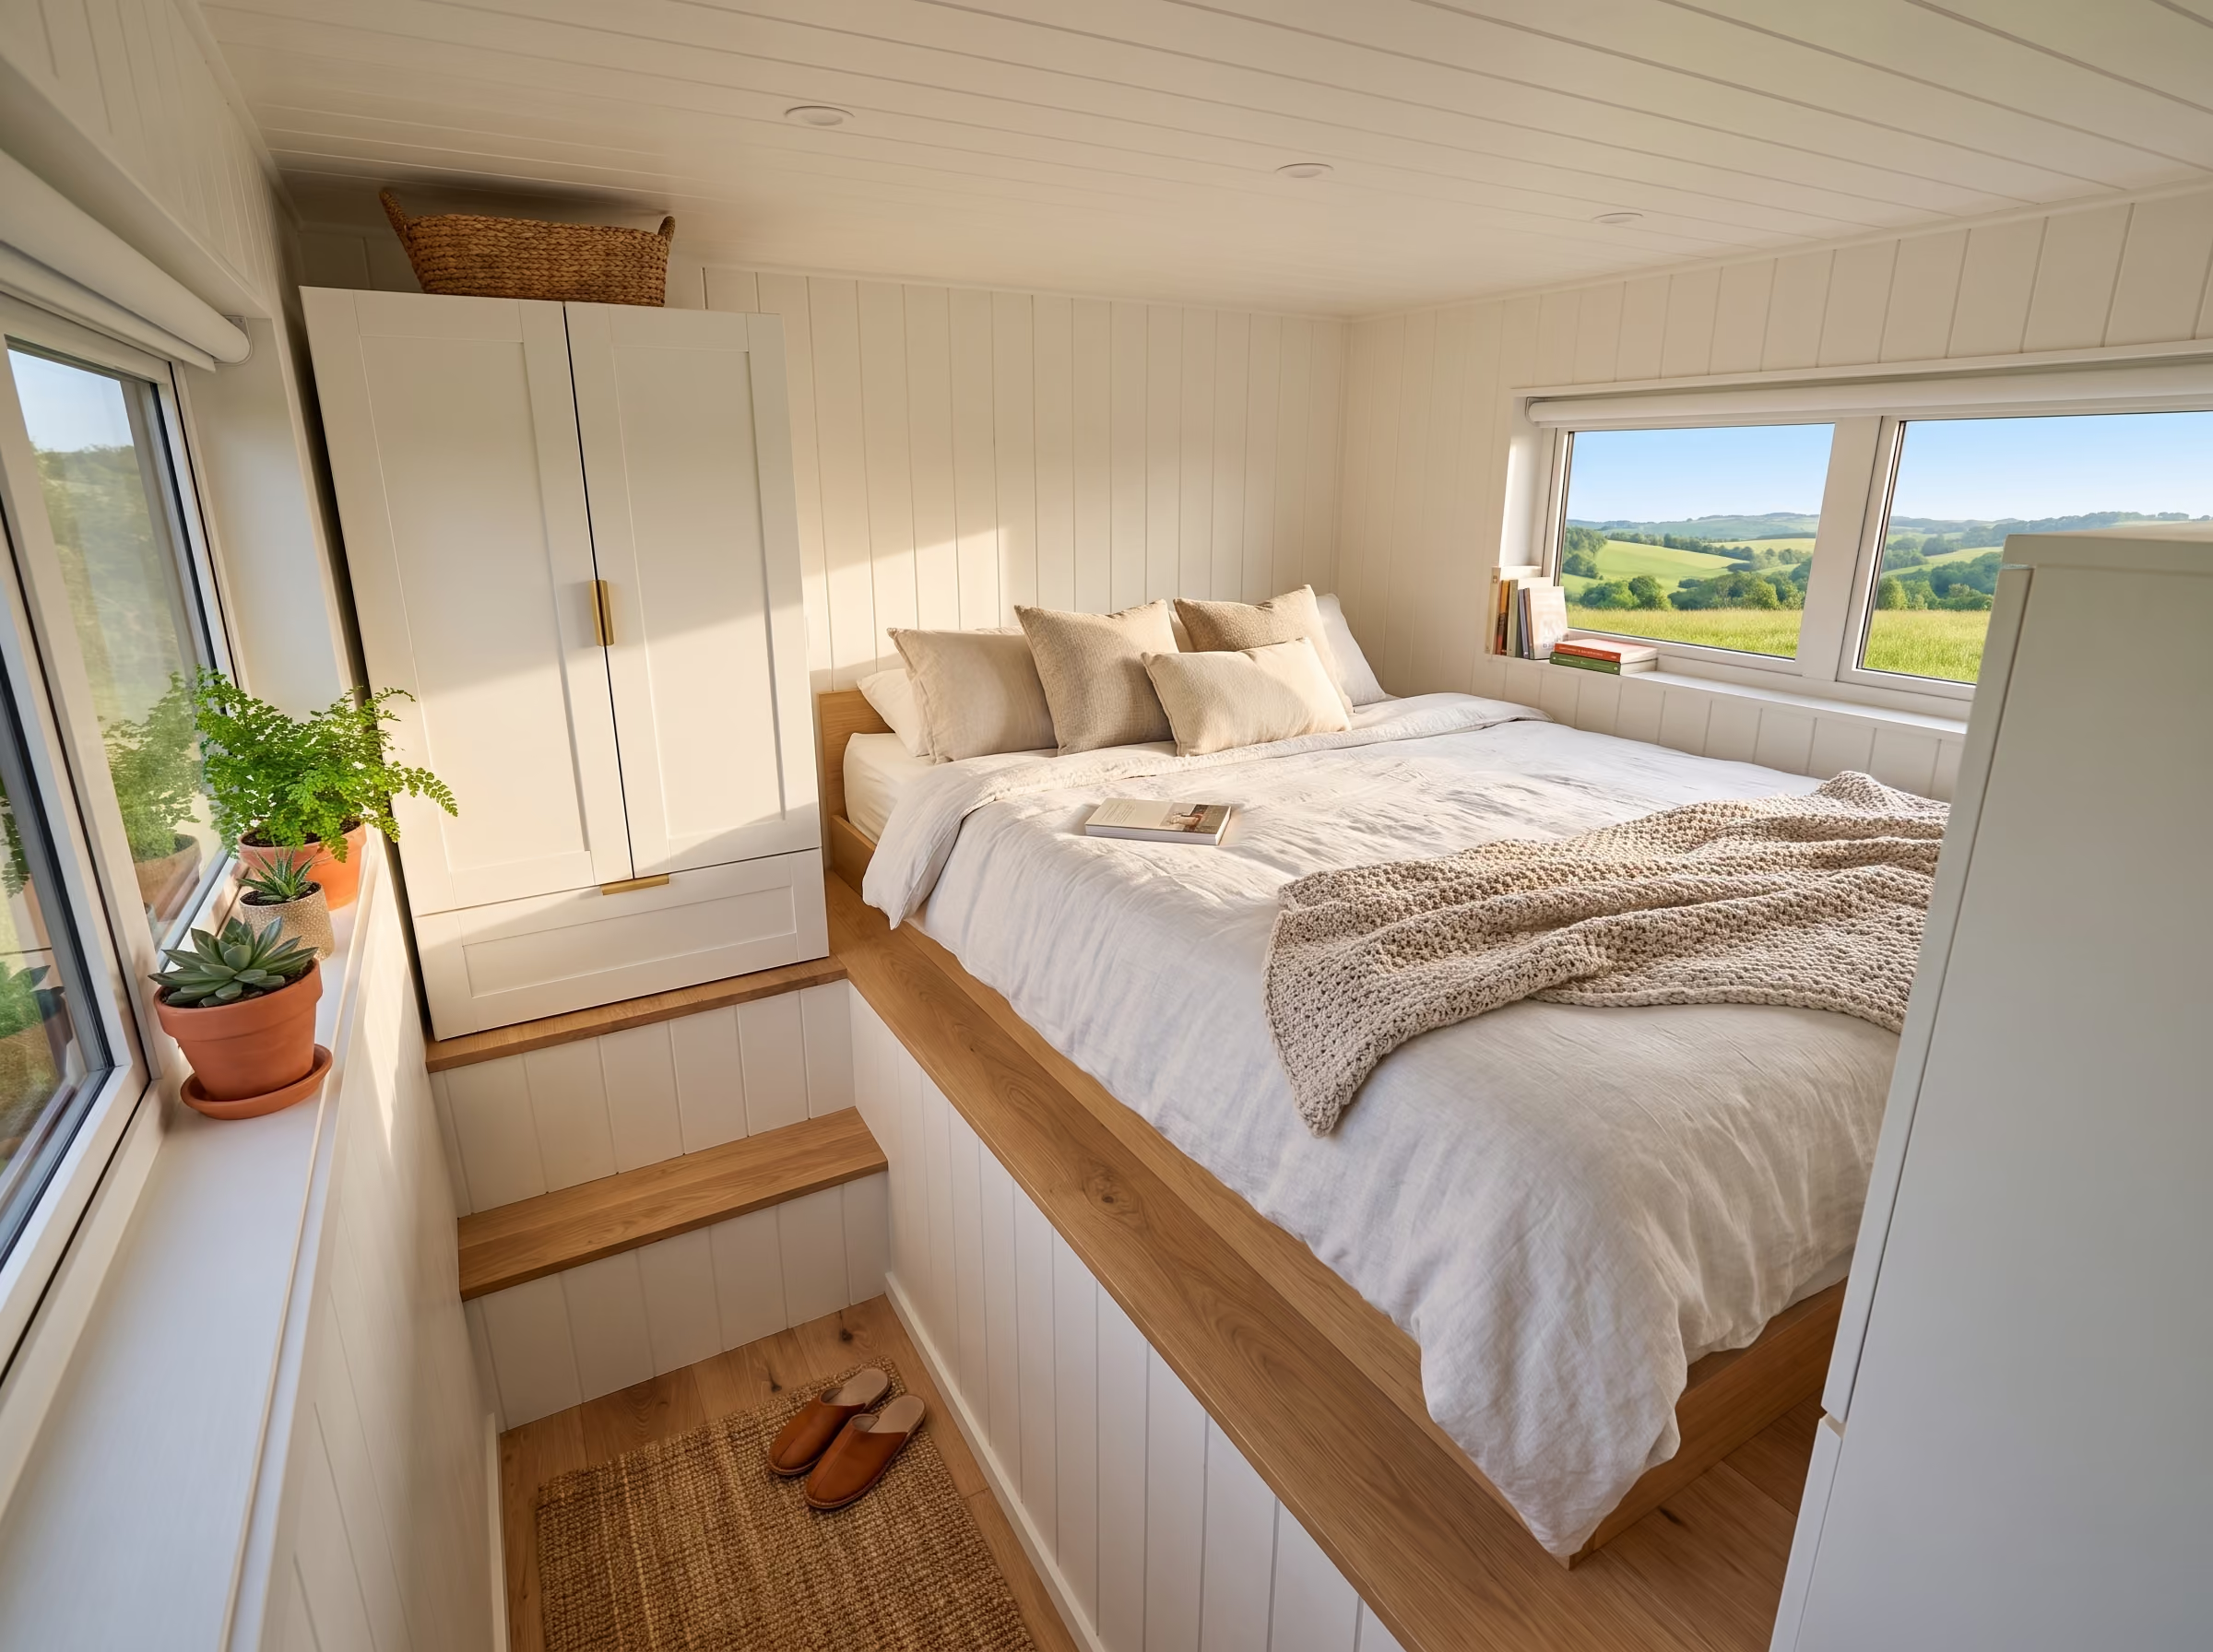
Queen Size Loft Bedroom
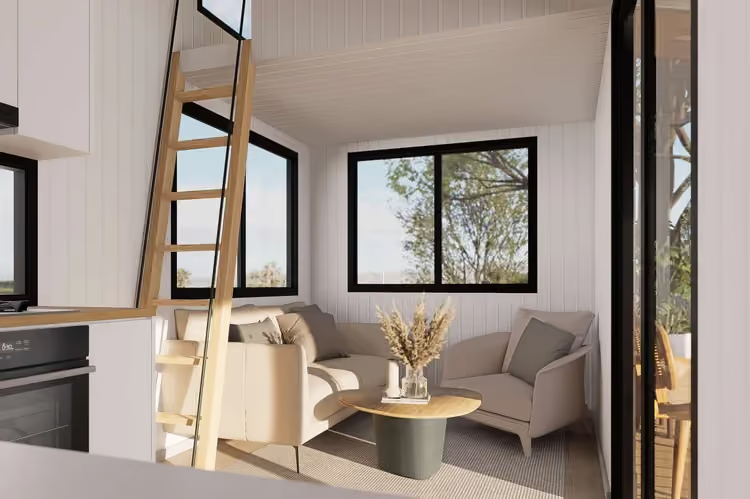
Living Area
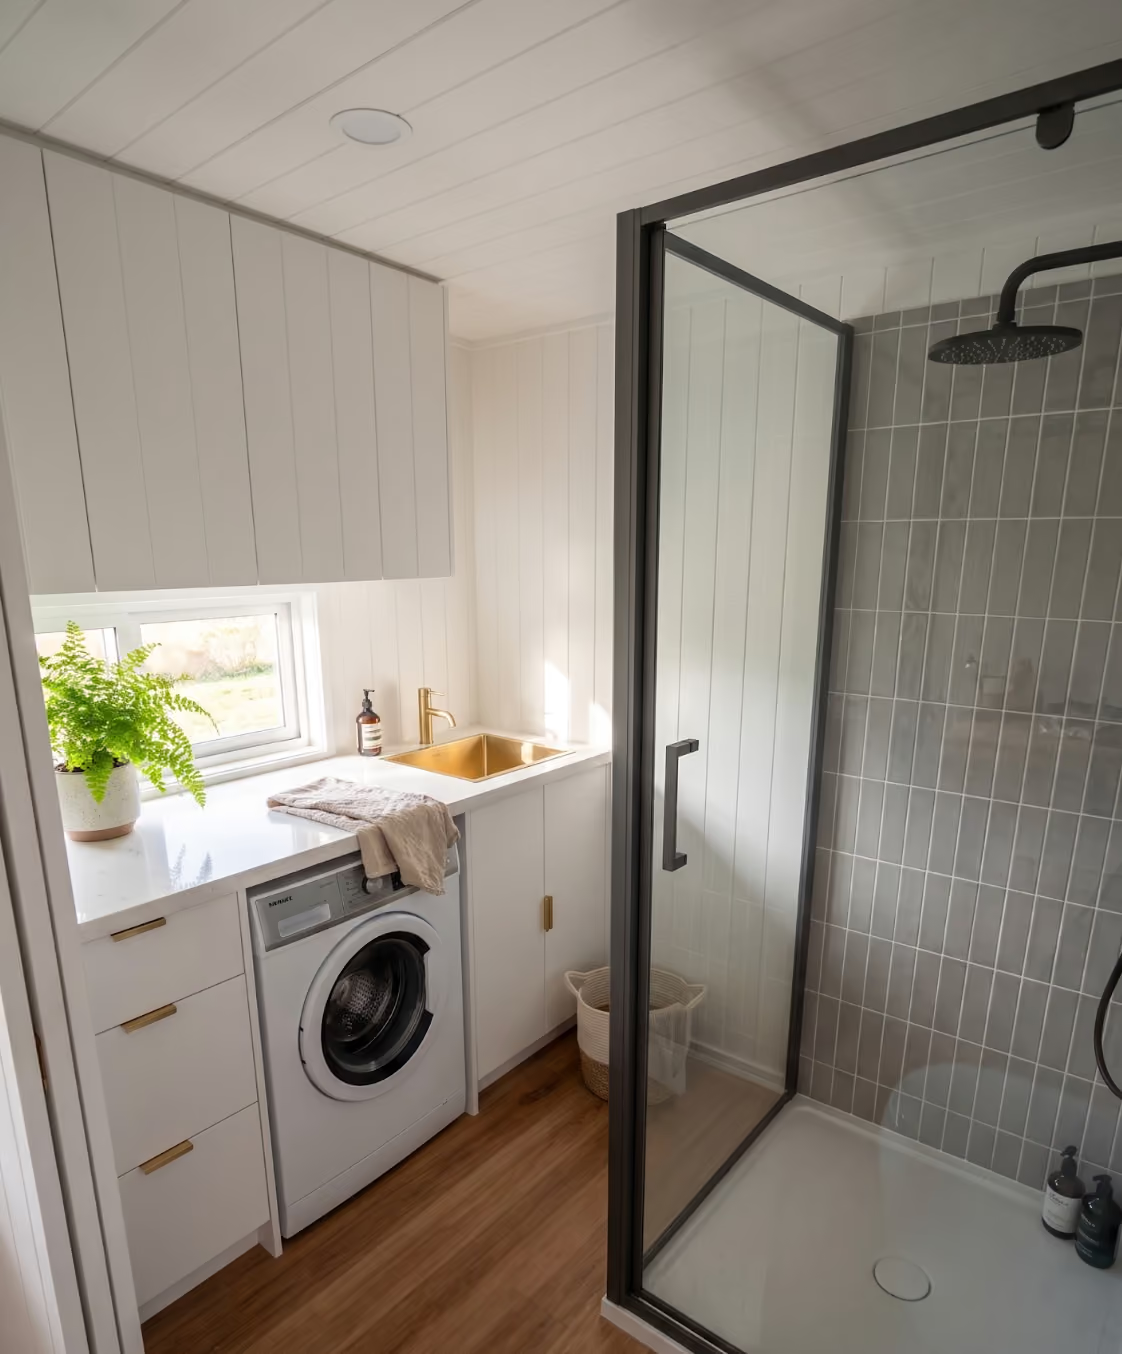
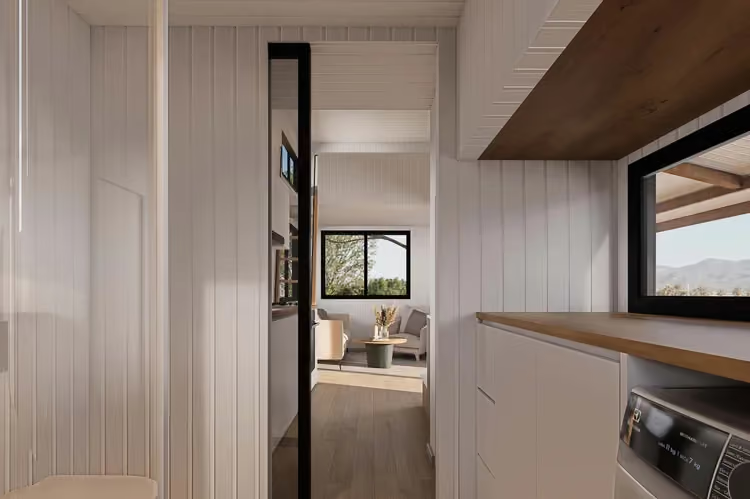
Efficient Bathroom Layout
Extra Storage Loft

Dimensions
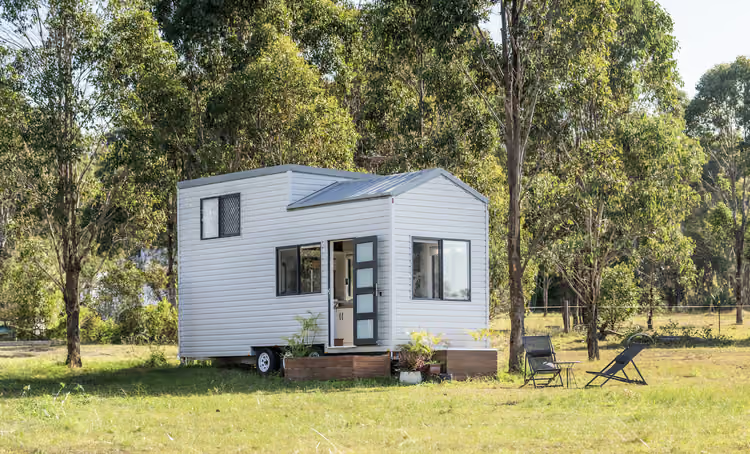
7.0m Length
2.4m Width
4.3m Height
Description
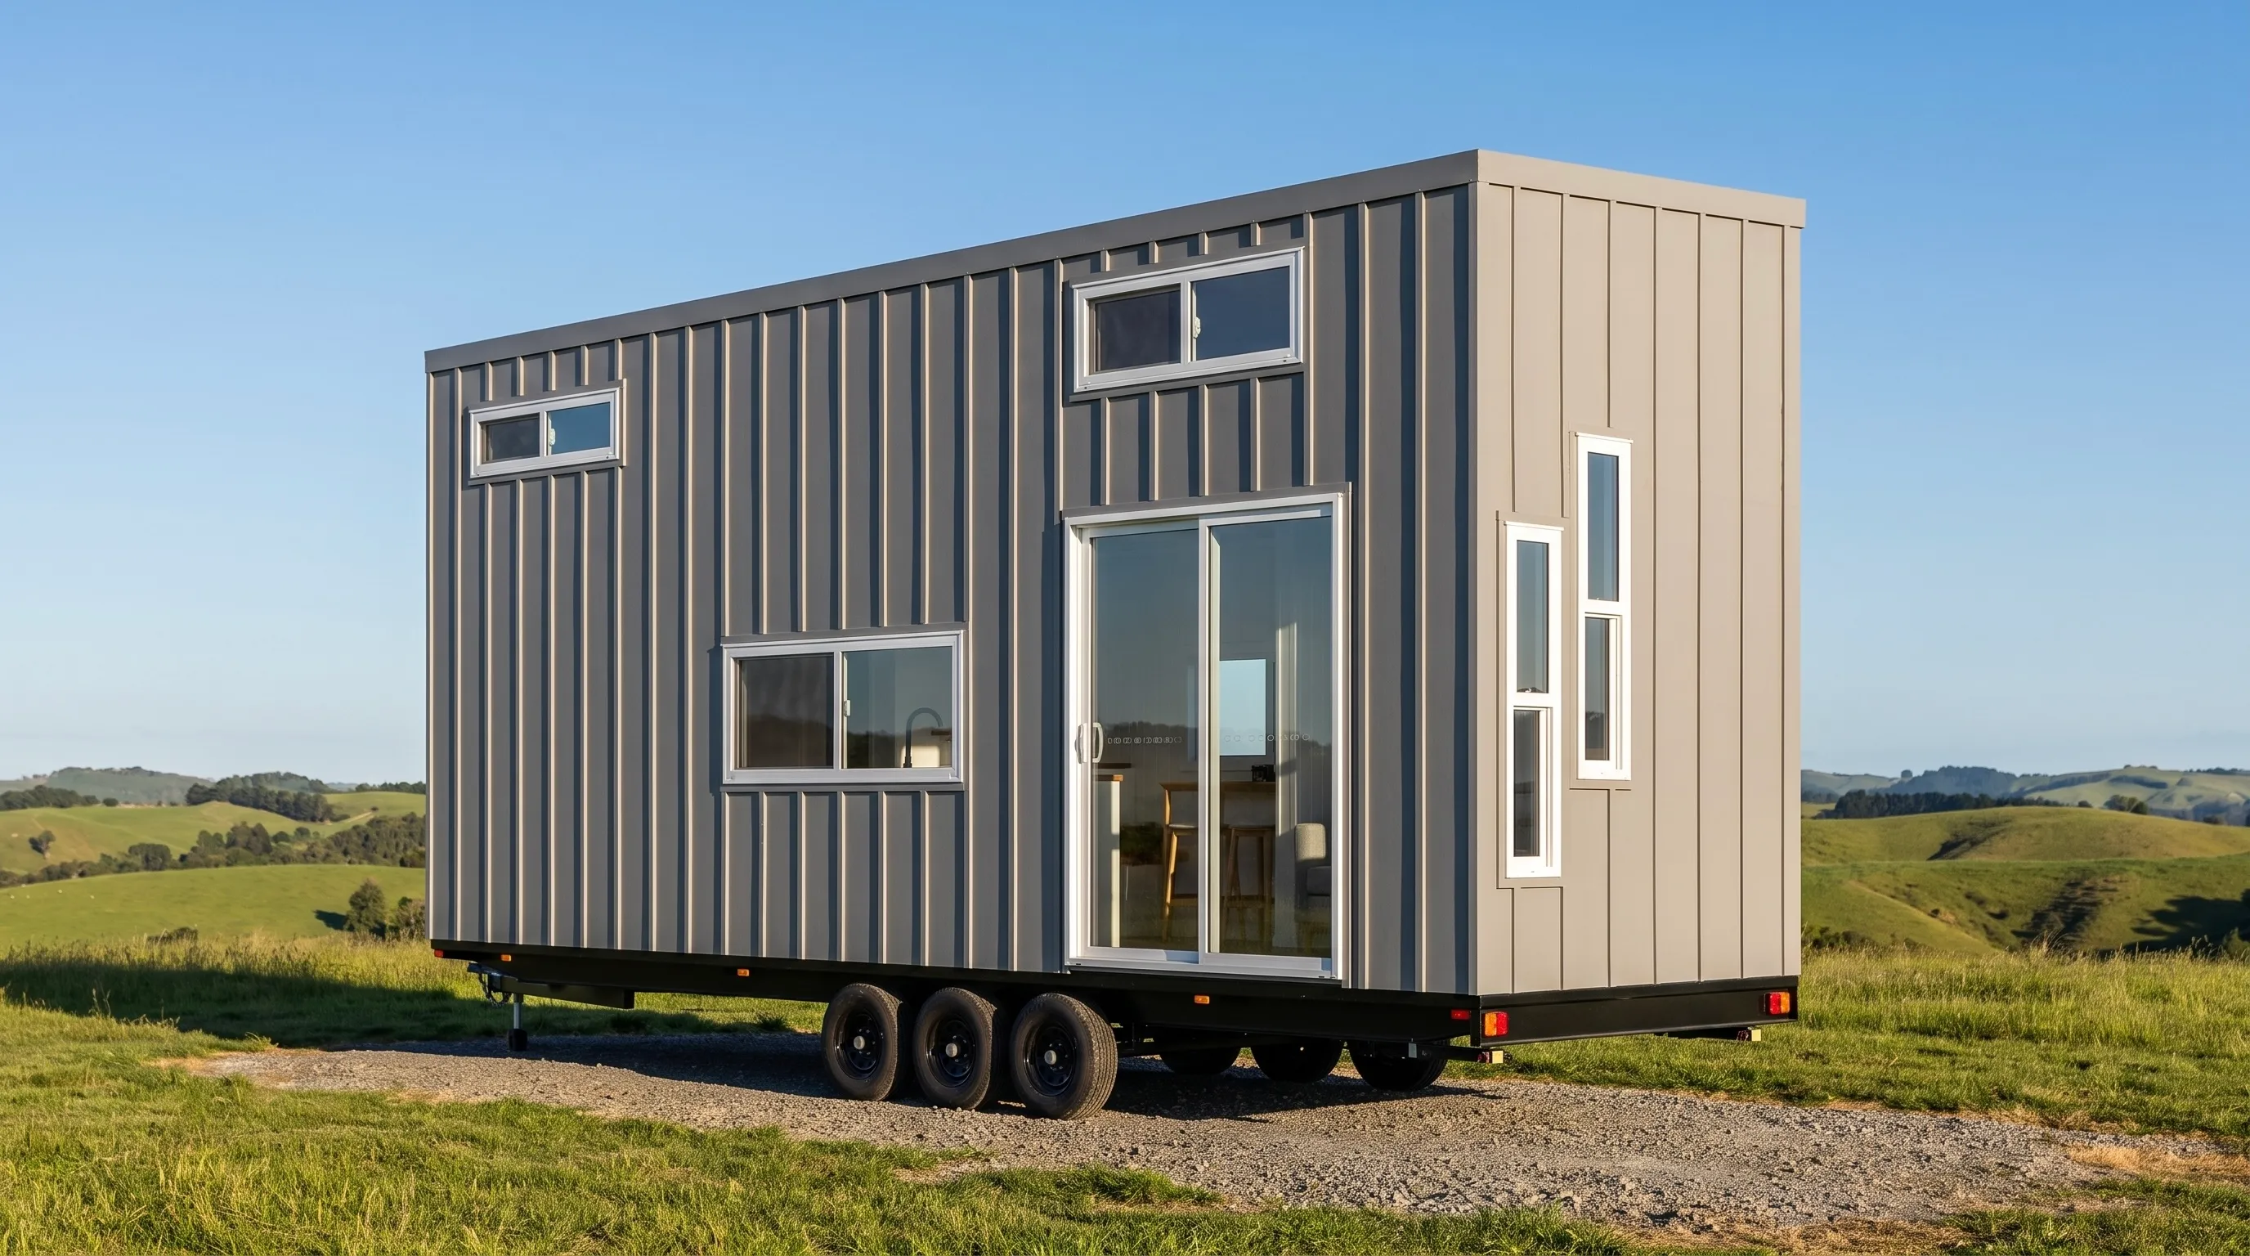
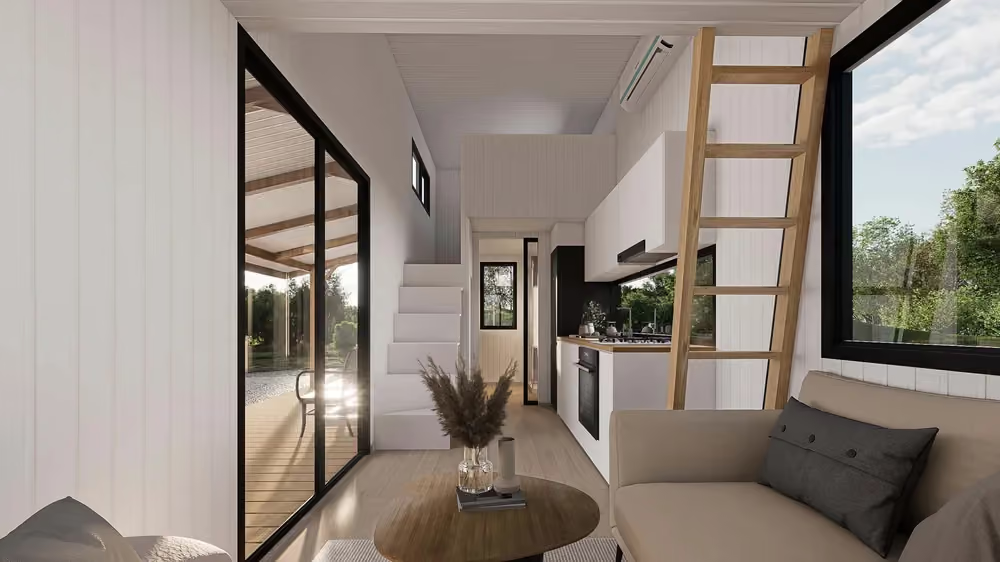
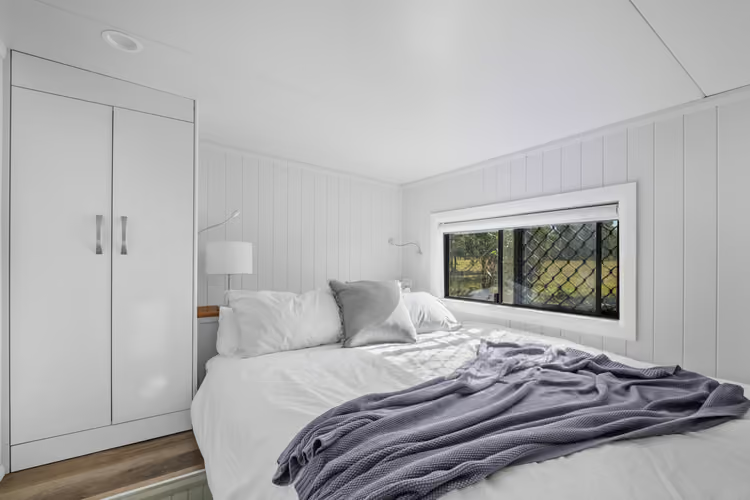
The Cedar 7.0 forms the foundation of an exquisite Tiny Home, boasting a spacious kitchen, an expansive open-plan living area, and convenient side stairs that lead to the loft. These side stairs provide easy access to the generous bedroom, which overlooks the living area below. The bedroom comfortably accommodates a Queen-size bed and cupboards for extra storage. Opposite the bedroom is a queen sized loft with ladder access, providing a cozy space for children or guests.
.avif)
.avif)
.avif)
Inclusions
Trailers
- Tri Axle Trailer - Rated to 4.5TON (includes 4x stabilising legs)
- Brakes on all wheels
- Break away system and hand brake system for safety
Main Loft
Windows and Doors:
- 2x Sliding windows: 1400W x 600H
Cabinetry:
- Built-in robes: 600W x 600D x 1700H
- Low level storage shelf
Electrical:
- 1x LED ceiling downlight
- 2x Double power points
Living Room
Windows and Doors:
- Front door: 2100H x 1700W
- Sliding window: 1500W x 1150H
- Sliding window: 1500W x 1150H
Second Loft
Features:
- Queensize bed space
- Low level storage shelf
Windows:
- 2x Sliding window: 1400W x 600H
Electrical:
- 1x LED ceiling downlight
- 1x Double power point
Kitchen
Windows and Doors:
- Fixed window: 600H X 2200W
Fittings:
- Standard chrome kitchen tap
- Standard kitchen sink
Electrical:
- 2x LED ceiling down lights
- 1x Double power point
- Smoke alarm
- Standard cooktop (Gas or electric)
- Standard oven
- Standard rangehood
Cabinetry:
- 5x Kitchen cupboards
- 4x Kitchen draws
- Fridge space: 600W x 600D x 1800H
Internal / Structure
Structure:
- Steel frame
Flooring:
- Vinyl floor boards
- Standard architraves and skirting boards
Insulation:
- Knauf Earth wool R2.5
- Subfloor
Electrical:
- Safety switch board
Bathroom
Windows and Doors:
- Cavity sliding door: 2040H x 720W
- Sliding window: 1400H x 600W
- Fixed window: 1000H x 600W
Fittings:
- Standard chrome shower head
- Standard chrome shower mixer
- Standard chrome basin mixer
- Standard bathroom sink
- Standard flush toilet
- Shower base
- Shower screen
- Washing machine taps ready
Cabinetry:
- 3x Bathroom draws
- 1x Bathroom cupboard
- Open cabinet for washing machine: Open size - 650W x 900H
Electrical:
- 1x LED ceiling downlight
- 1x Double power point
- Extractor fan
Toilet/Shower:
- Standard flush toilet
- Shower base
- Shower screen
Exterior
Cladding & Roof:
- High quality steel roofing
- High quality steel cladding
Power:
- 32AMP power inlet
Plumbing:
- Australian Standard water inlet
- Grey water & black water waste inlet
- Rinnai 16L Instantaneous Hot Water System (LPG regulator included)
Power Points:
- 1x External double power point
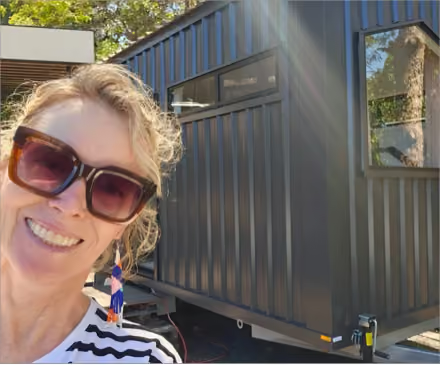
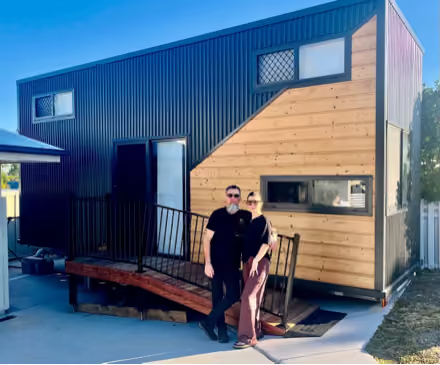
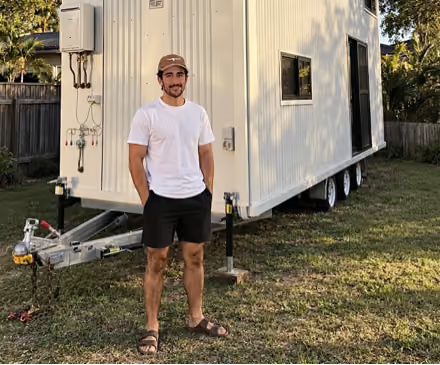
What our customers say...
Get a Quote Today
Fill the form below and our team will get back to you with a quote the next day.
Why Oz Tiny Homes
Ready to live in
5-year structural warranty
No council approval needed
Australian owned
Fully road legal
Delivery Australia-wide
Cedar 7.0
Full Gallery
Configurator
Build your home in 3D — layout, cladding, benchtops, the lot.
Six simple steps from first call to keys in hand
01 - Choose Design
Pick a model that suits how you want to live. Explore our thoughtfully designed range of Tiny Homes, each crafted for comfort, functionality, and style. Whether you need a cozy retreat, a rental investment, or a full-time home, we have a model to match your vision.
02 - Select Colours & Upgrades
Take an interactive 3D design call through your preferred model with our friendly team - pick your colours, upgrades, and finishes to bring your vision to life.
03 - Get a Quote
Get a detailed quote from your dedicated Sales Representative so you can see everything layed out clearly - no surprises. This is your chance to make any final adjustments to ensure your Tiny Home suits your needs before moving forward.
04 - Secure Your Build Slot
Lock in your pricing with an $8,000 holding deposit, sign agreement and secure a build slot of your choice.
05 - Build & Updates
Make your first 45% instalment at least 30 days before your build slot start date so our skilled team can order your materials and begin the build at the agreed time. You'll receive weekly updates photos and make another 45% payment at lockup stage (4 weeks into the build).
06 - Delivery & Keys in Hand
Tour your completed Tiny Home on wheels either online or in-person, then your final 10% payment will be due before we deliver to your property. You can rest easy knowing it is in the hands of our skilled transport team and is fully insured from door to door. If a crane is needed for delivery, this will already be lined up with our delivery, driver ensuring a smooth operation.
Stay up to date on socials
What our customers say