




Price
Turn-key - $115,700
(Inc. GST)

Room
1x Queen Size Bedroom
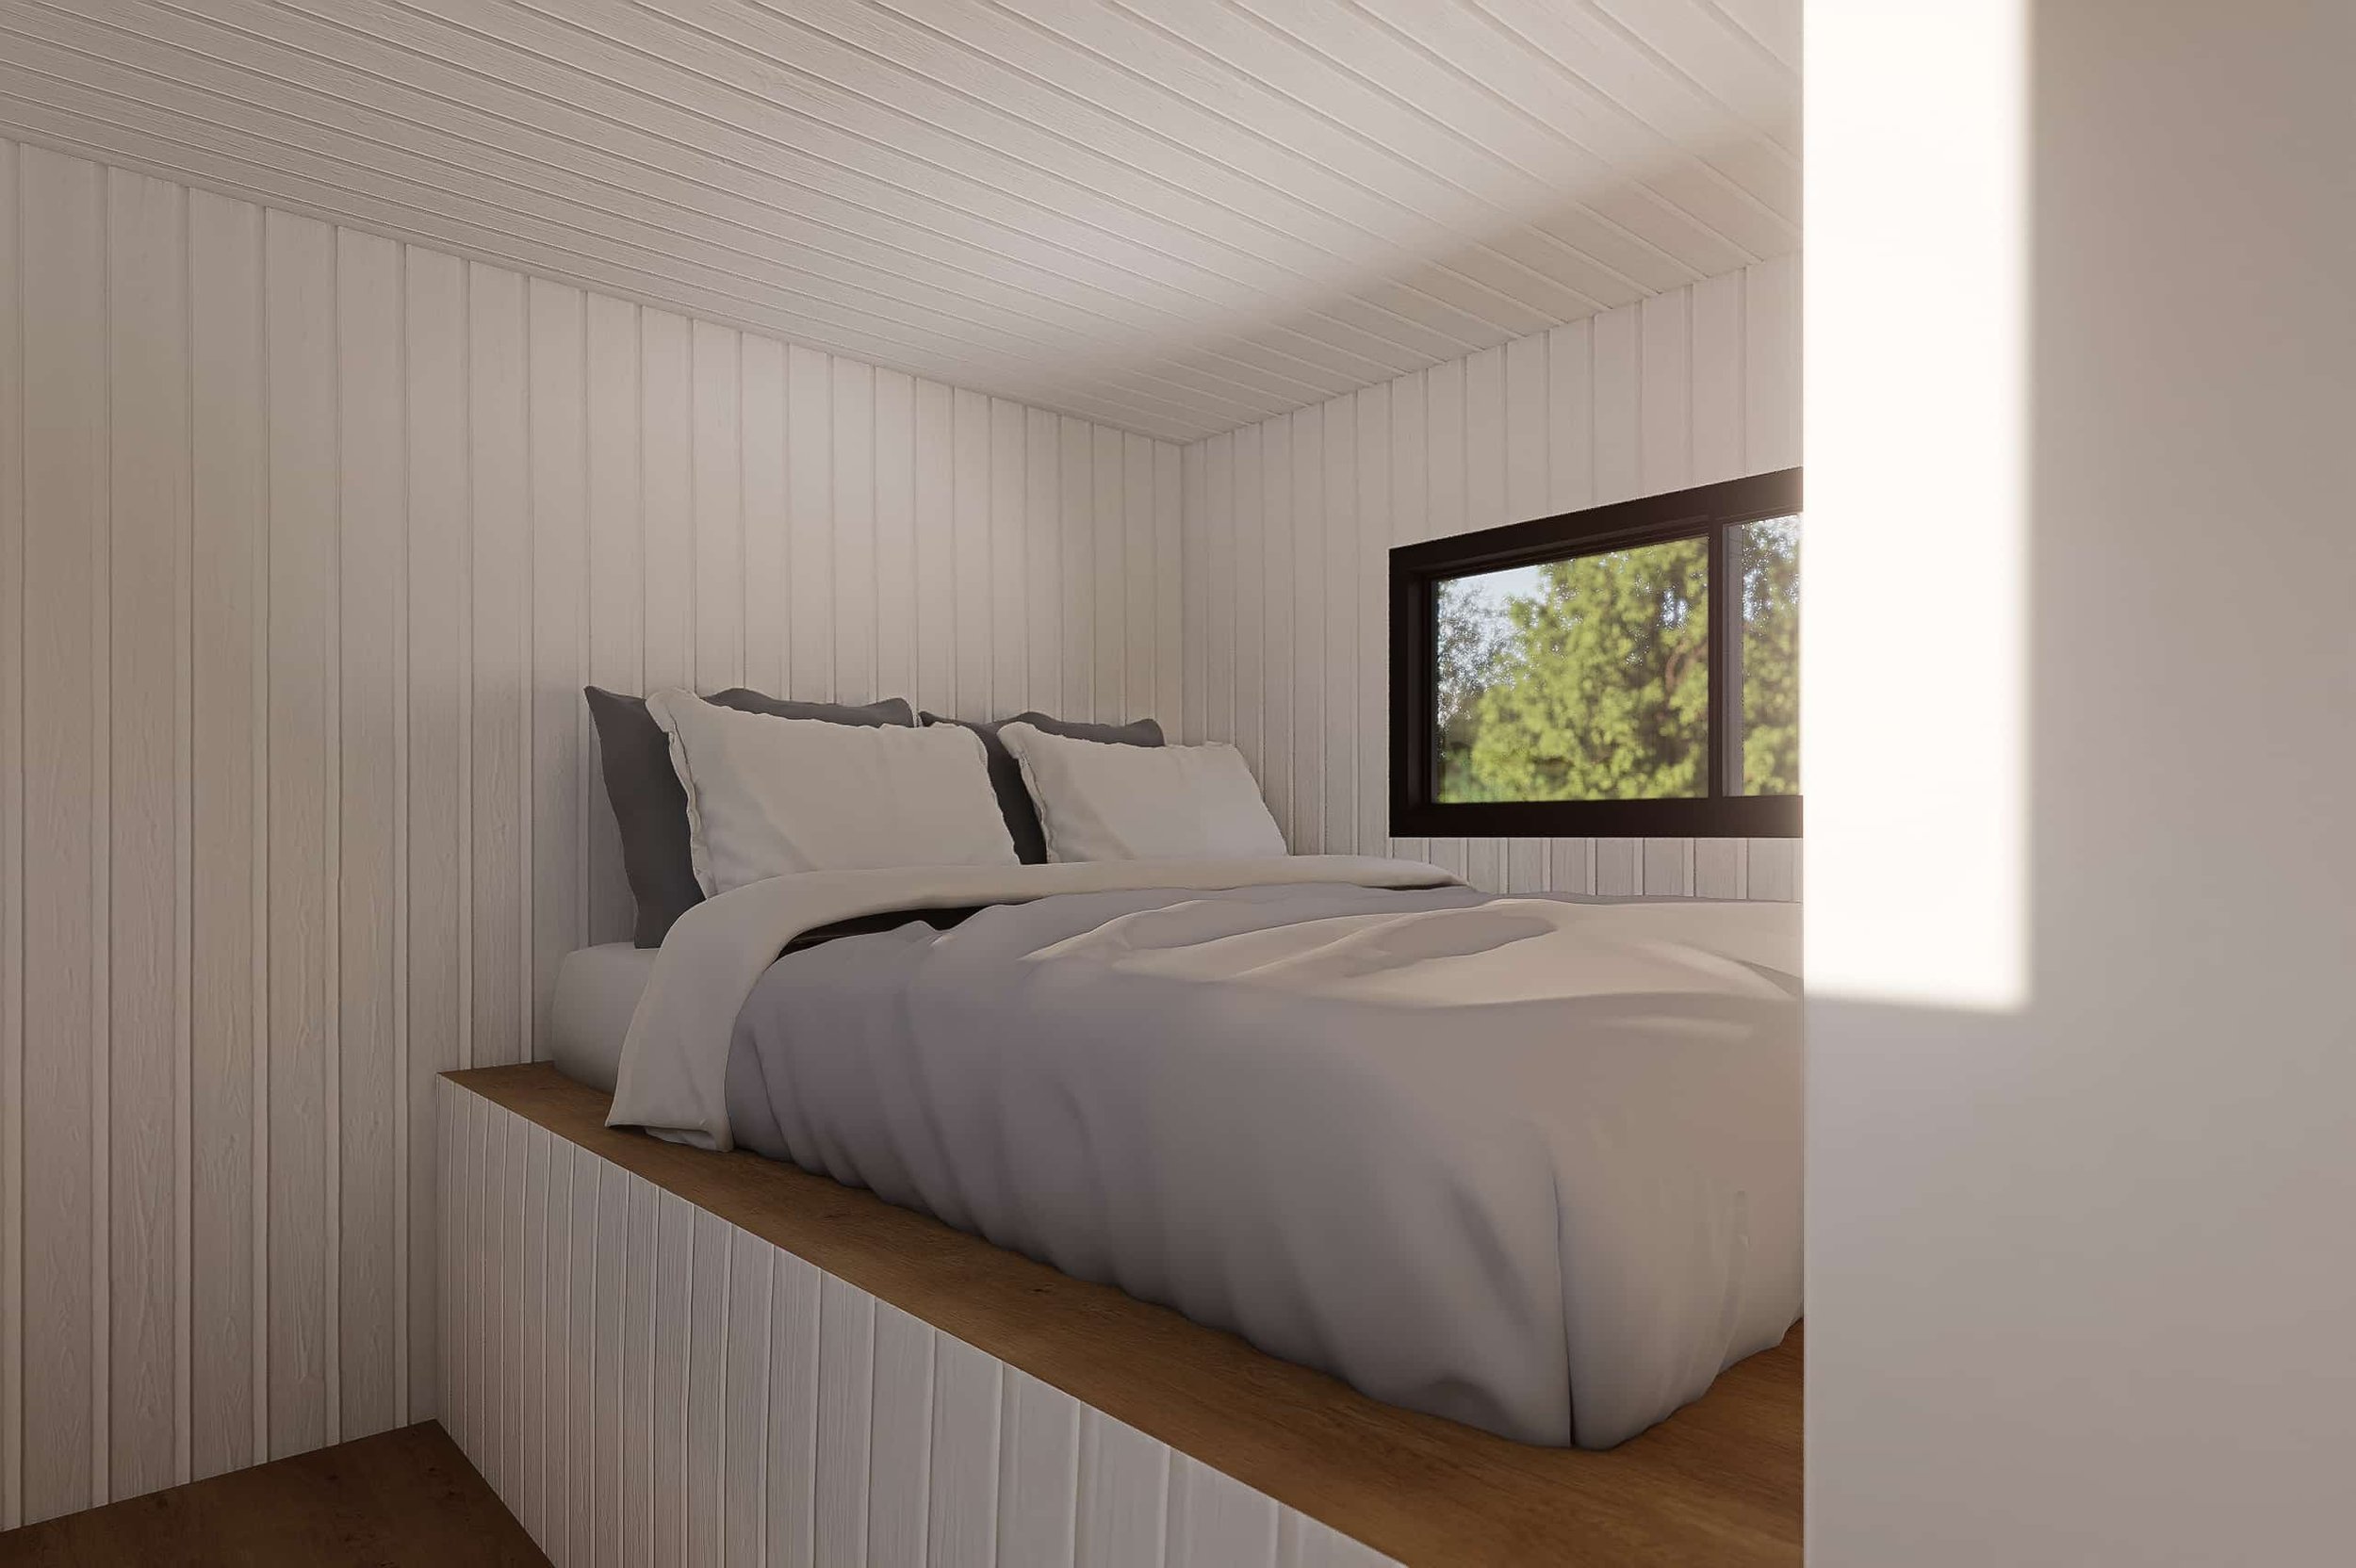
1x Queen Size Loft with Ladder Access

Dimensions
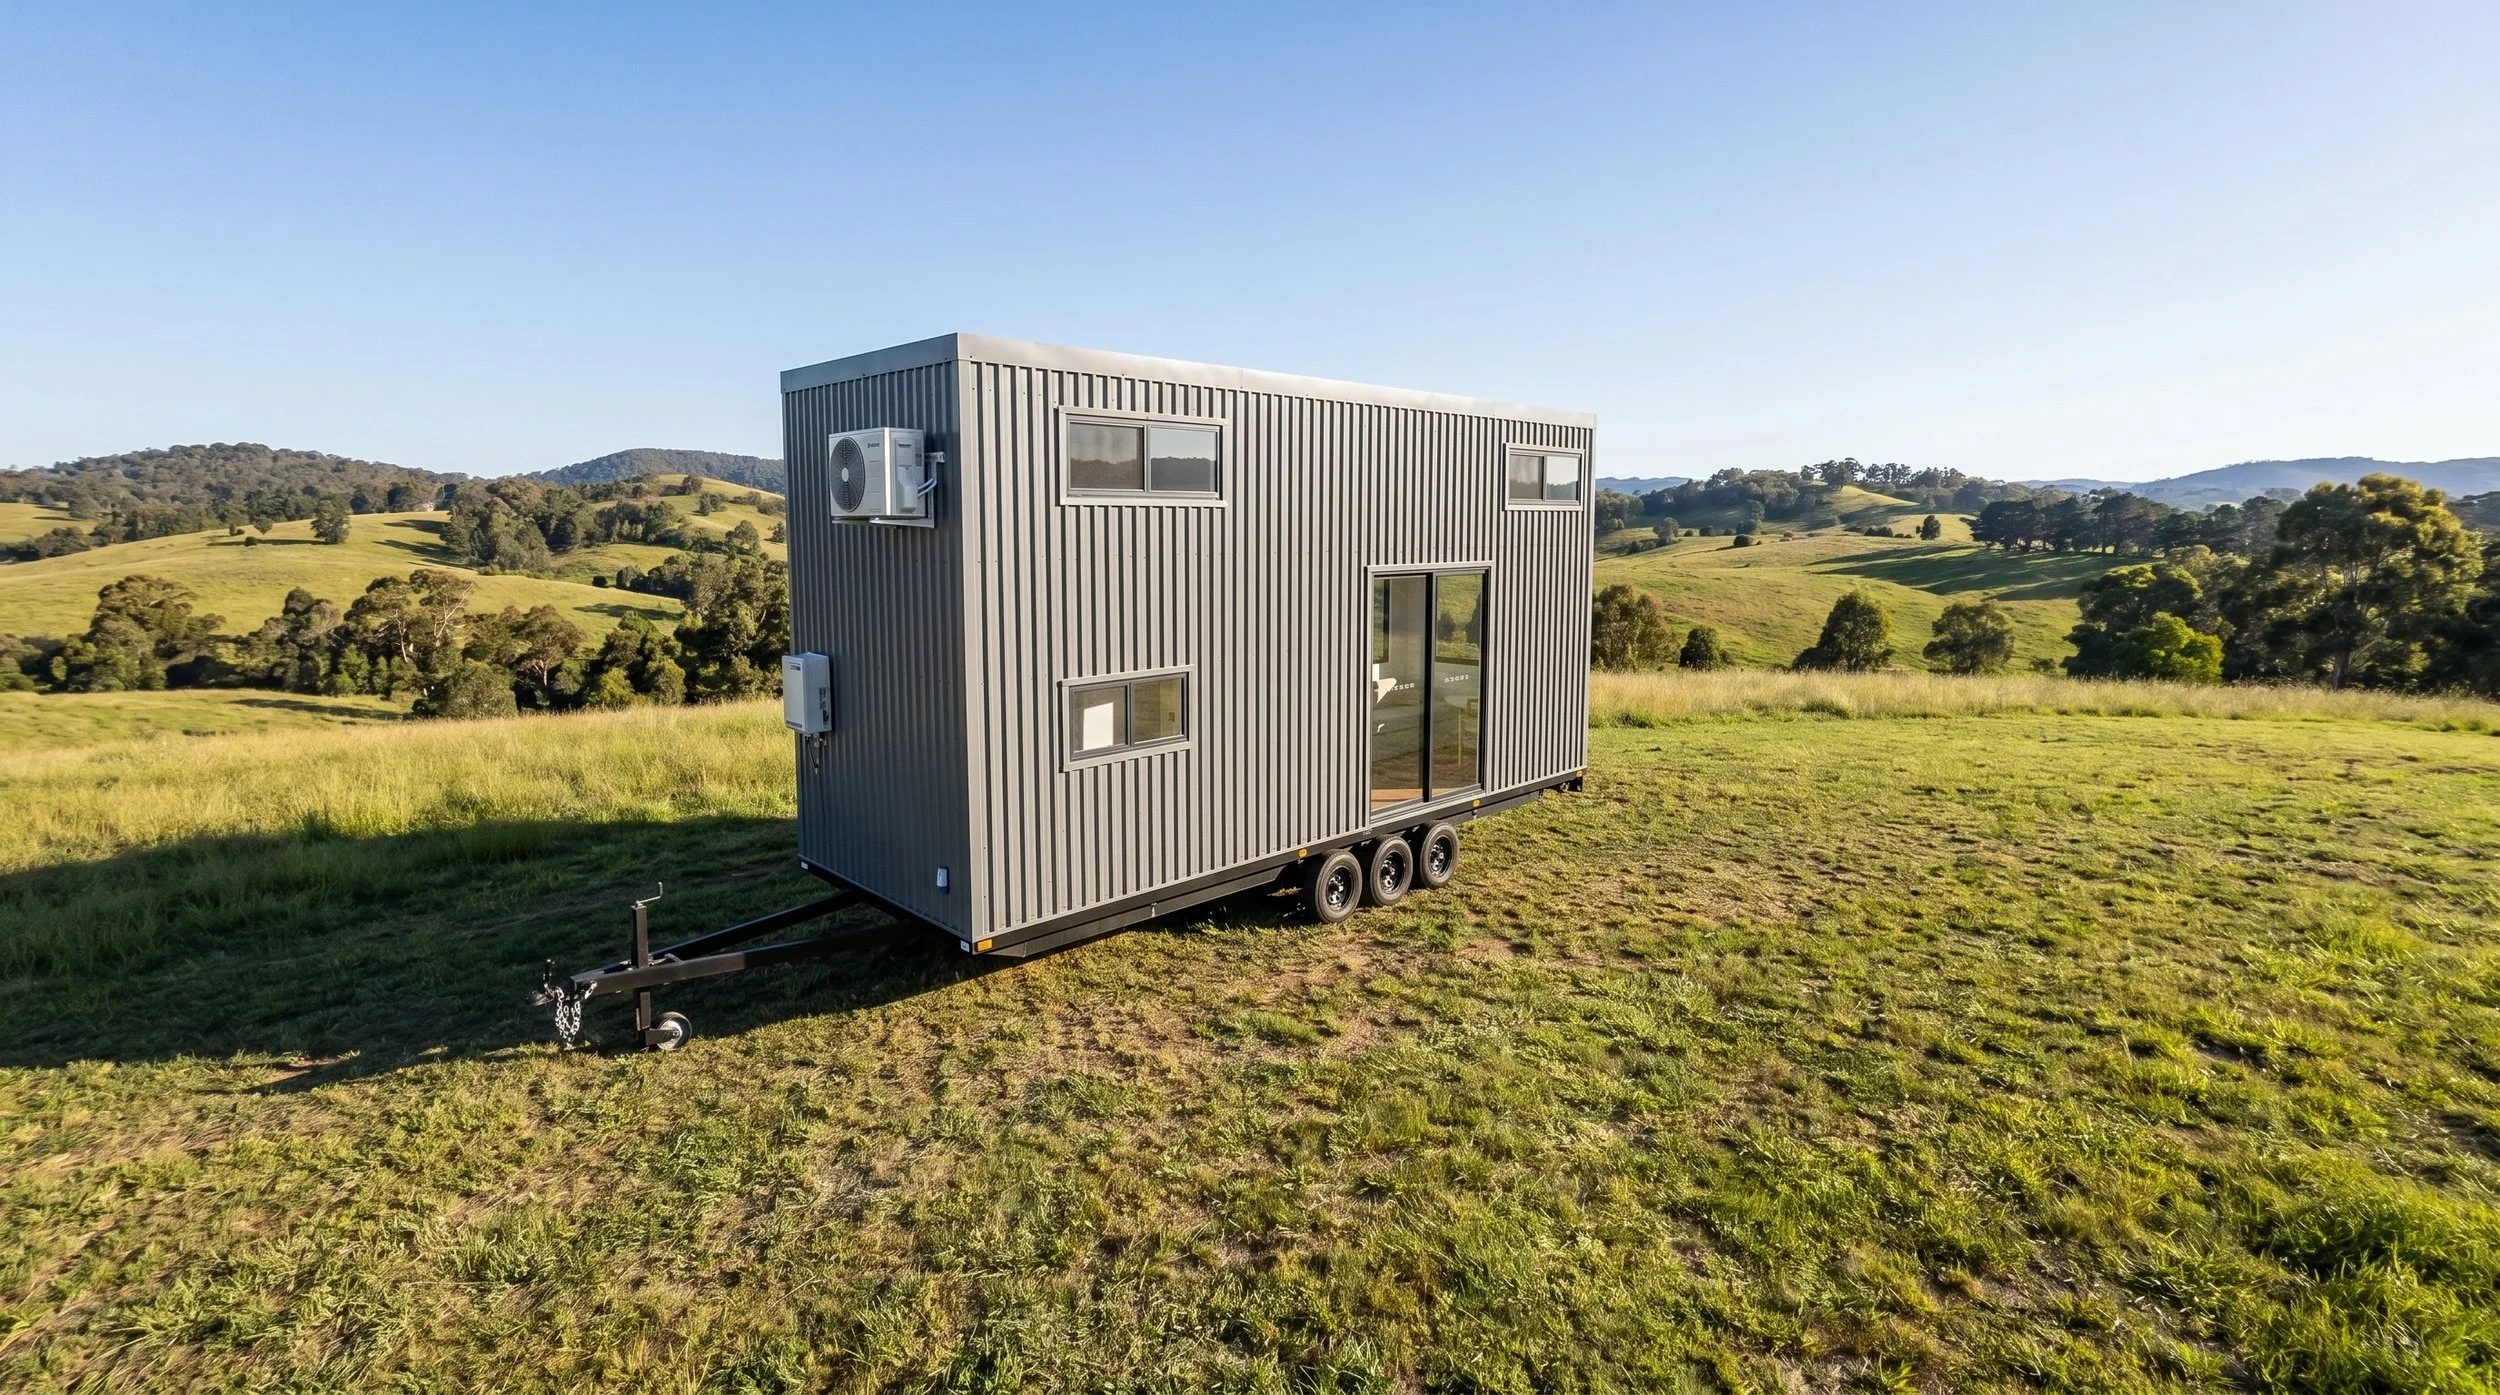

7.0m Length
2.4m Width
4.3m Height

Features
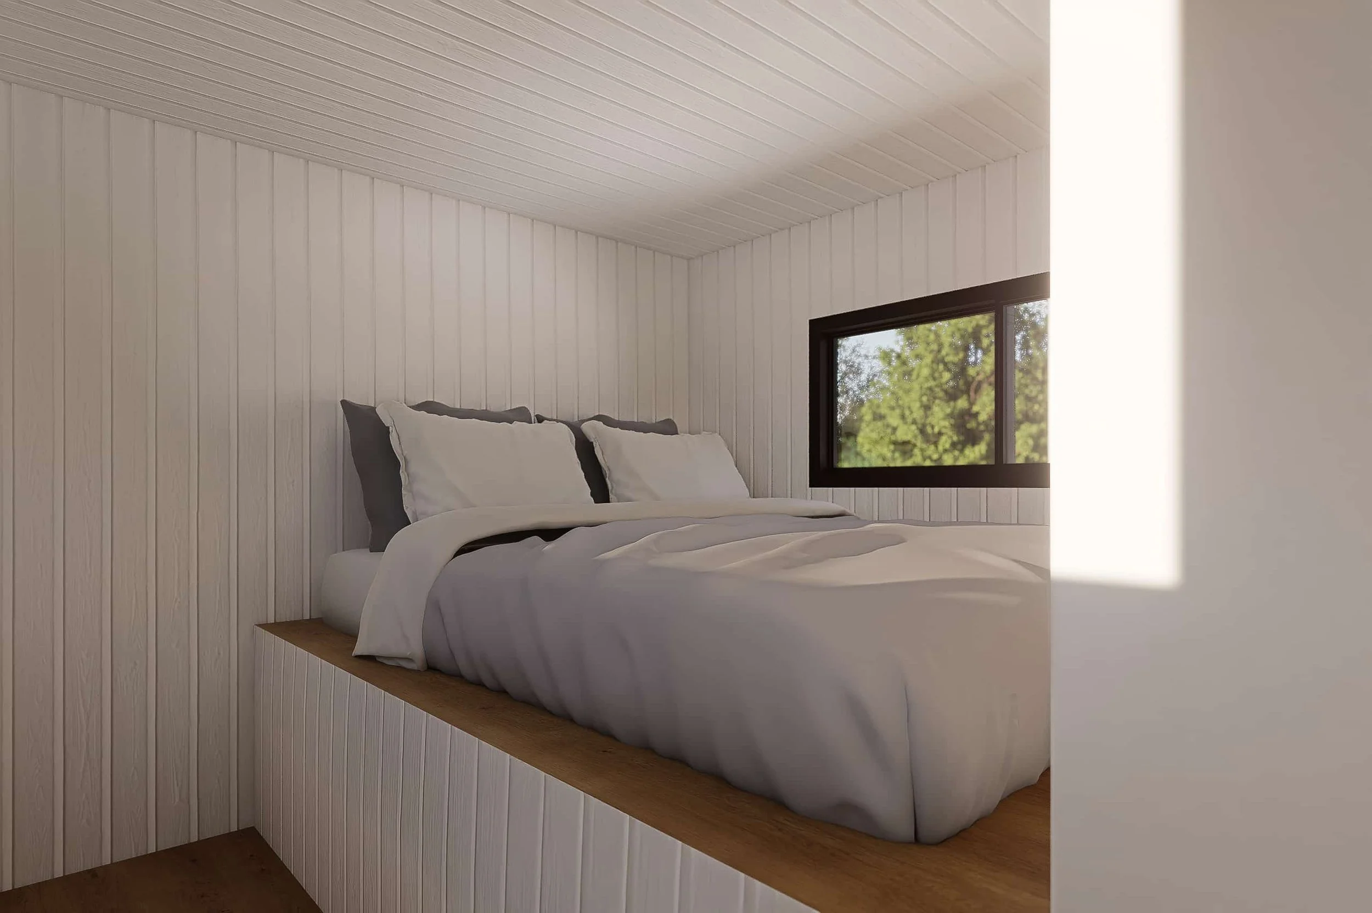
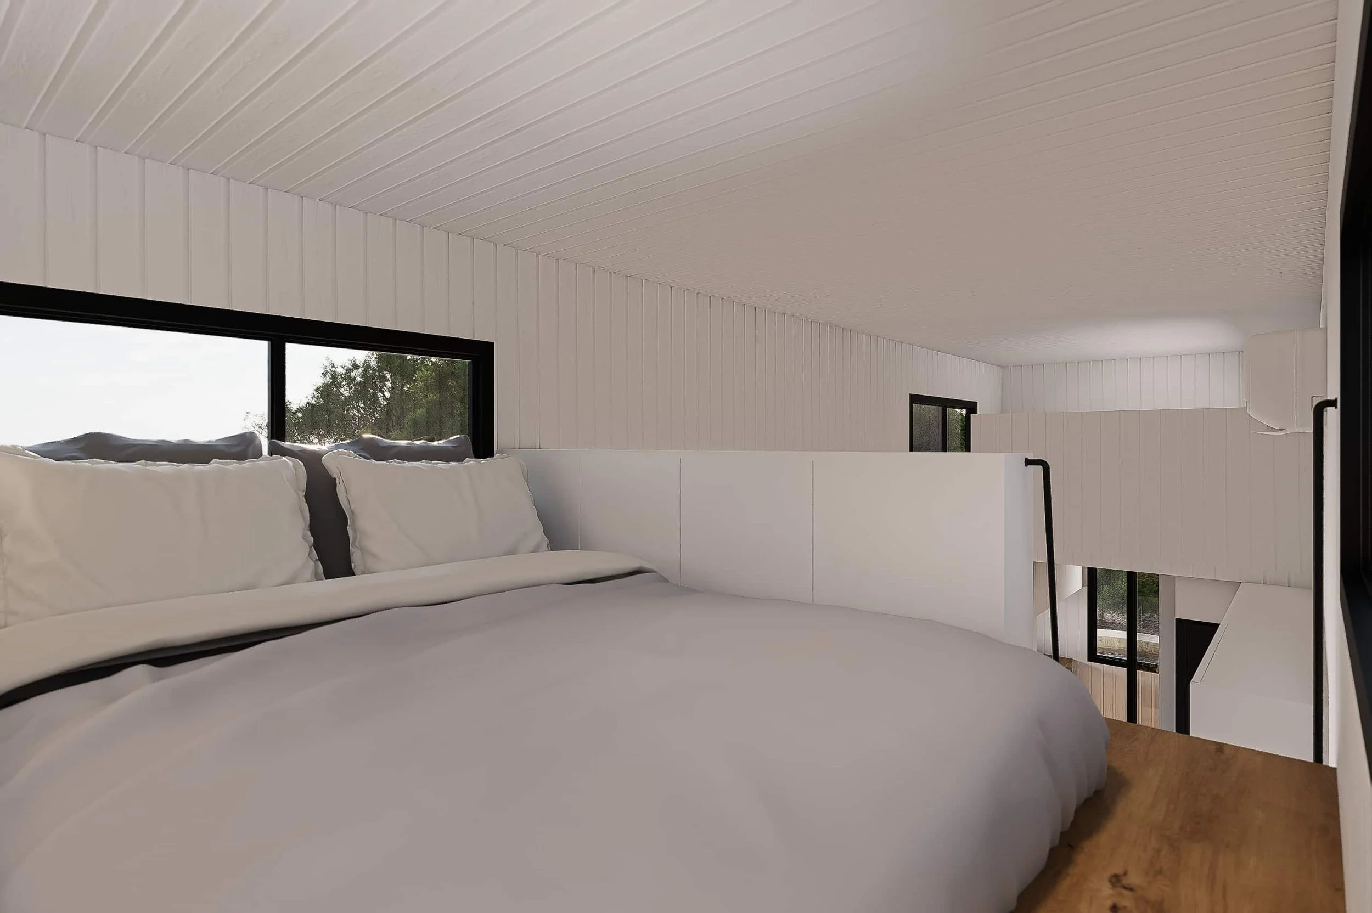
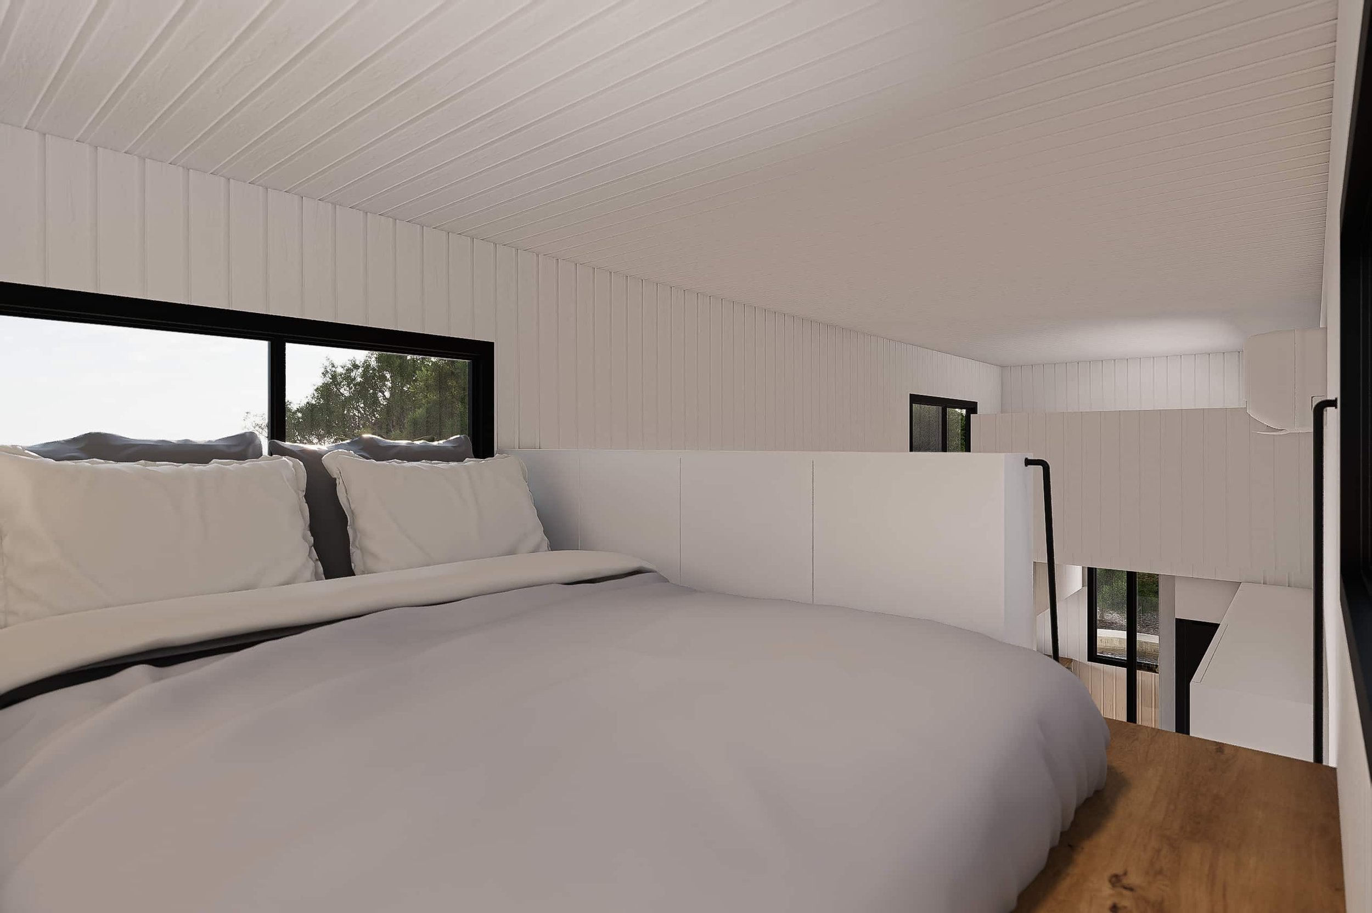
Queen Size Loft Bedroom
Living Area
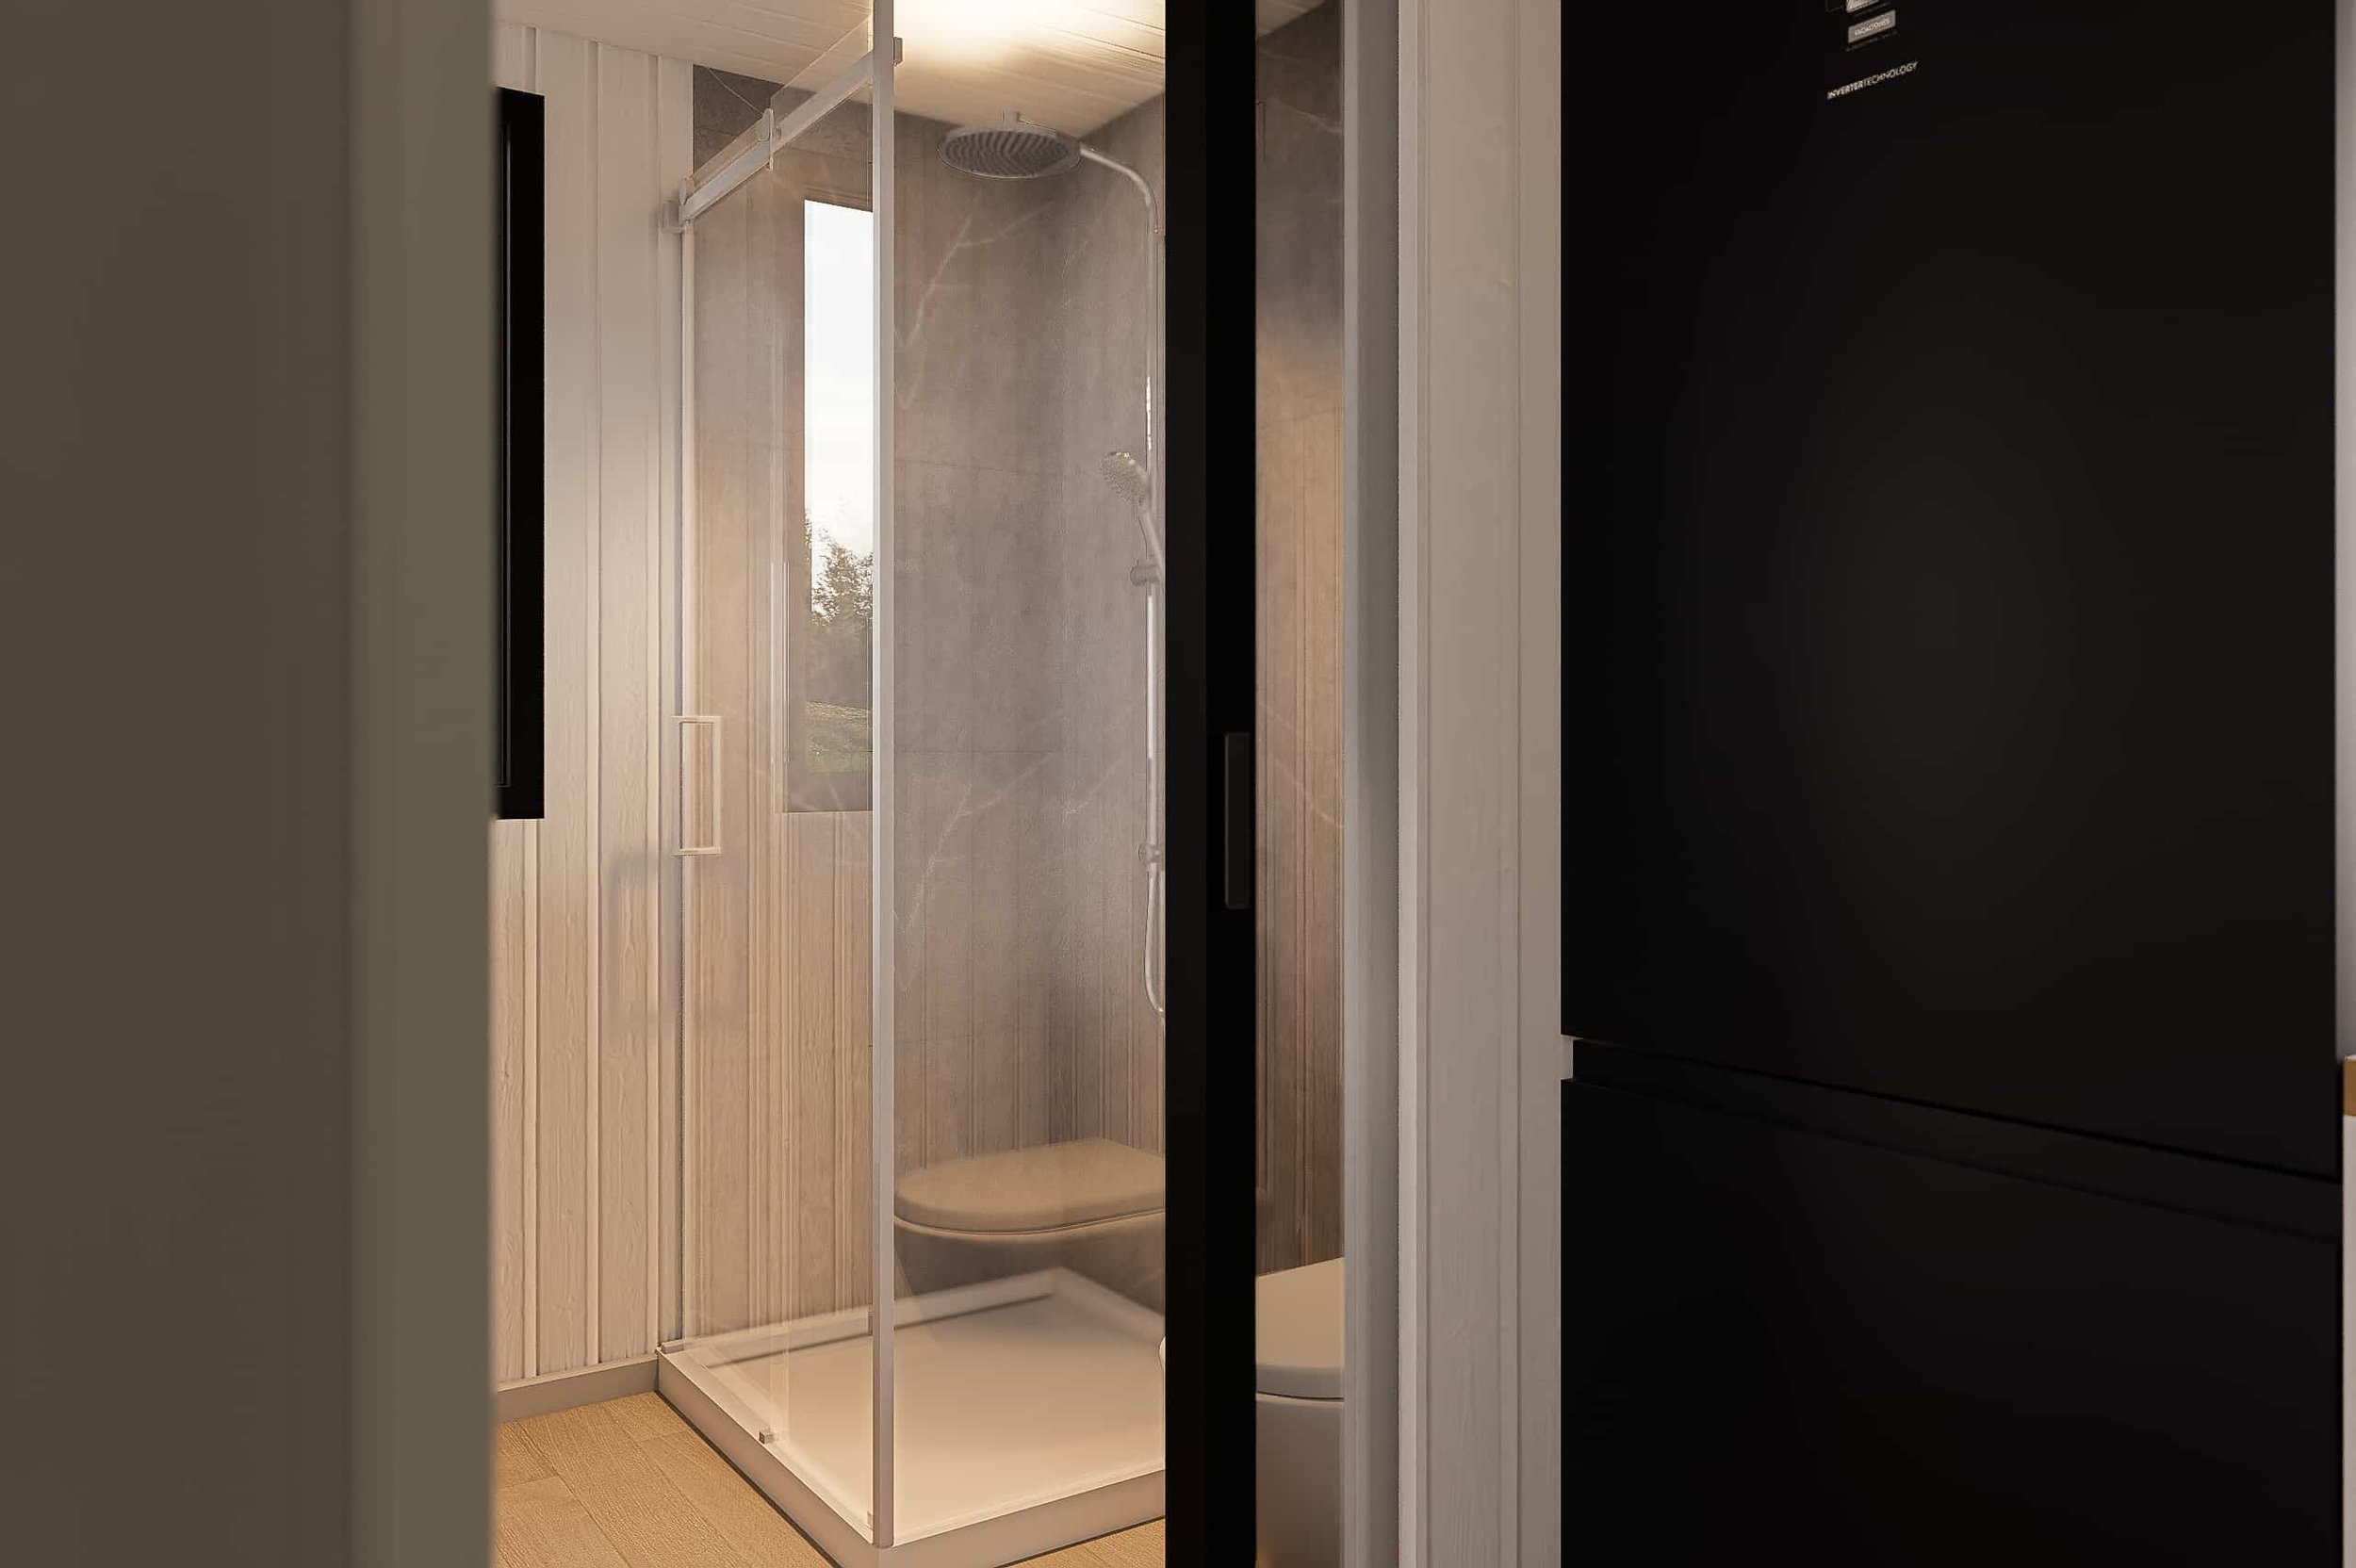
Efficient Bathroom Layout
Extra Storage Loft
CEDAR 7.0 DESCRIPTION
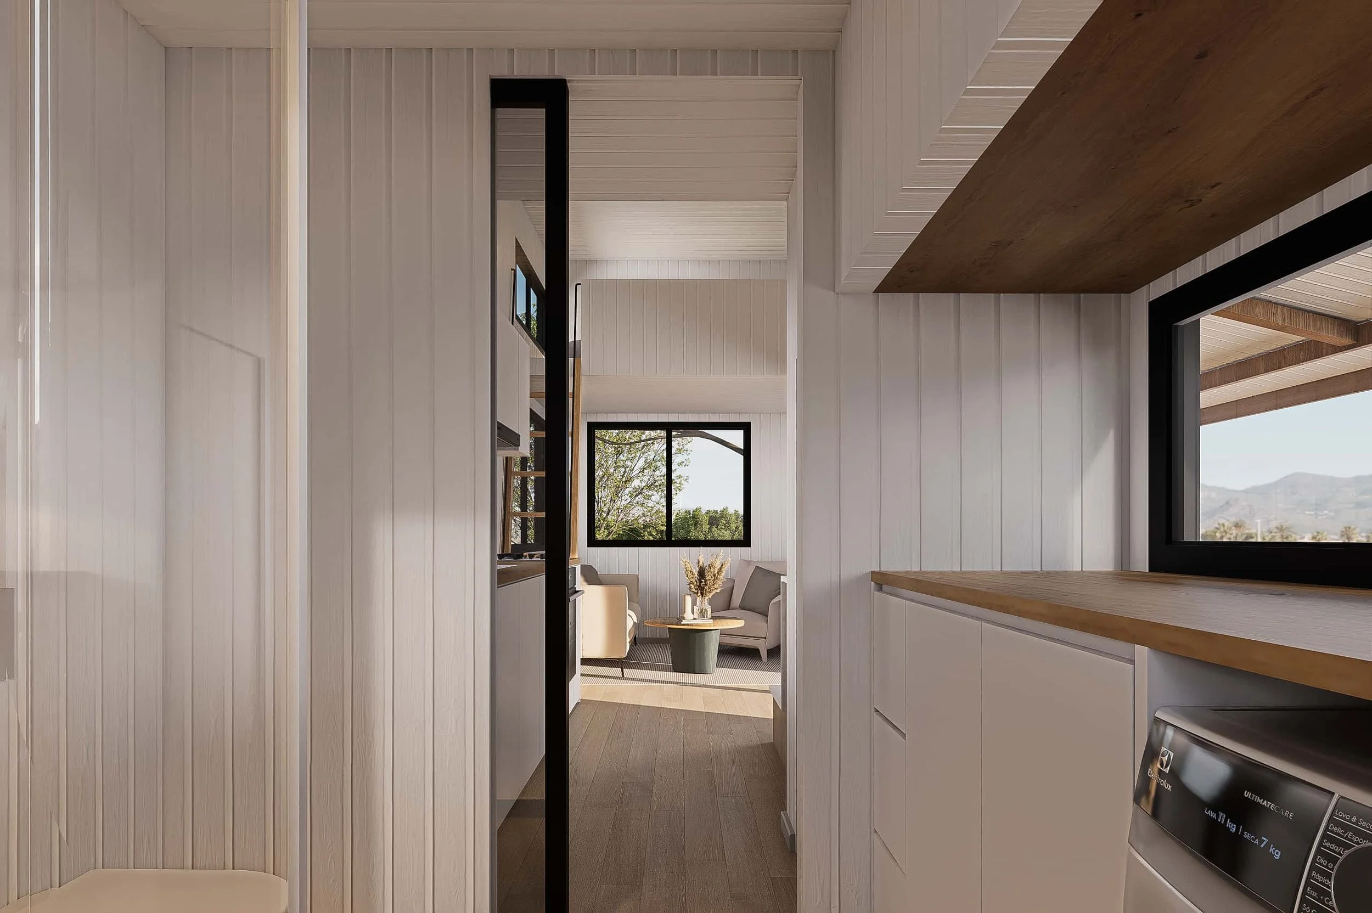

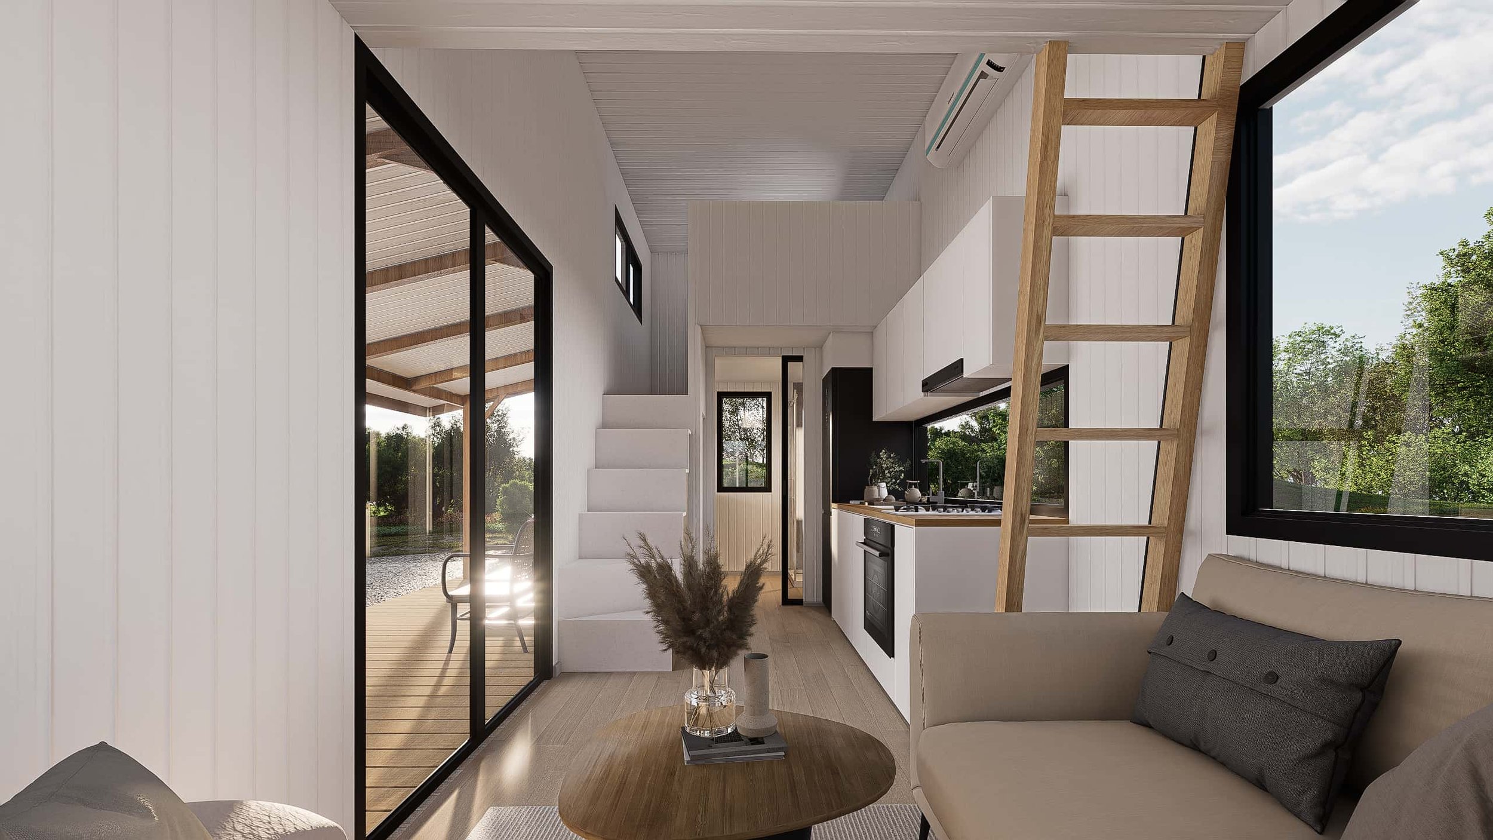


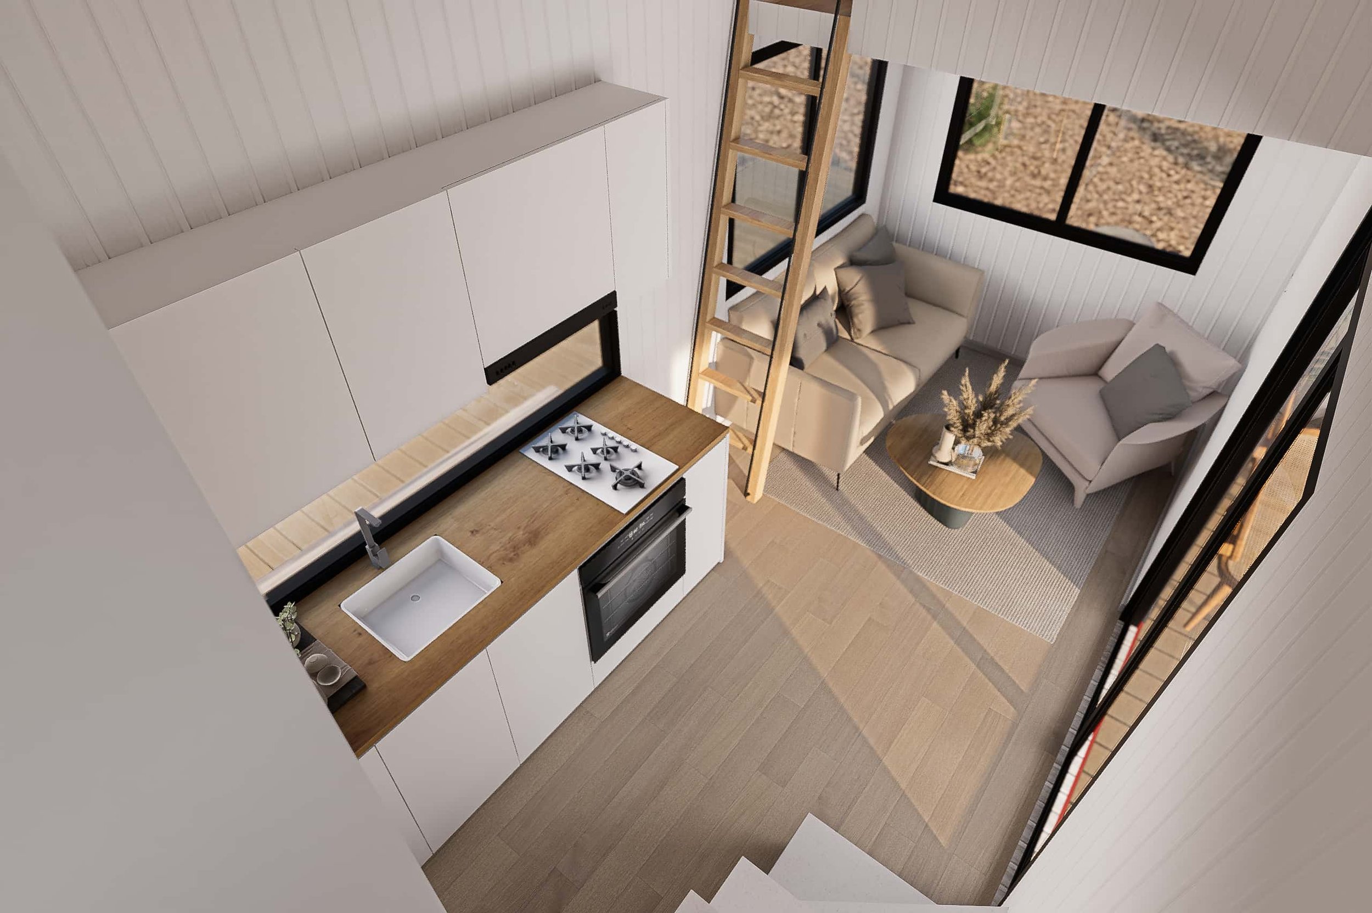
The Cedar 7.0 forms the foundation of an exquisite Tiny Home, boasting a spacious kitchen, an expansive open-plan living area, and convenient side stairs that lead to the loft.
These side stairs provide easy access to the generous bedroom, which overlooks the living area below. The bedroom comfortably accommodates a Queen-size bed and cupboards for extra storage. Opposite the bedroom is a queen sized loft with ladder access, providing a cozy space for children or guests.
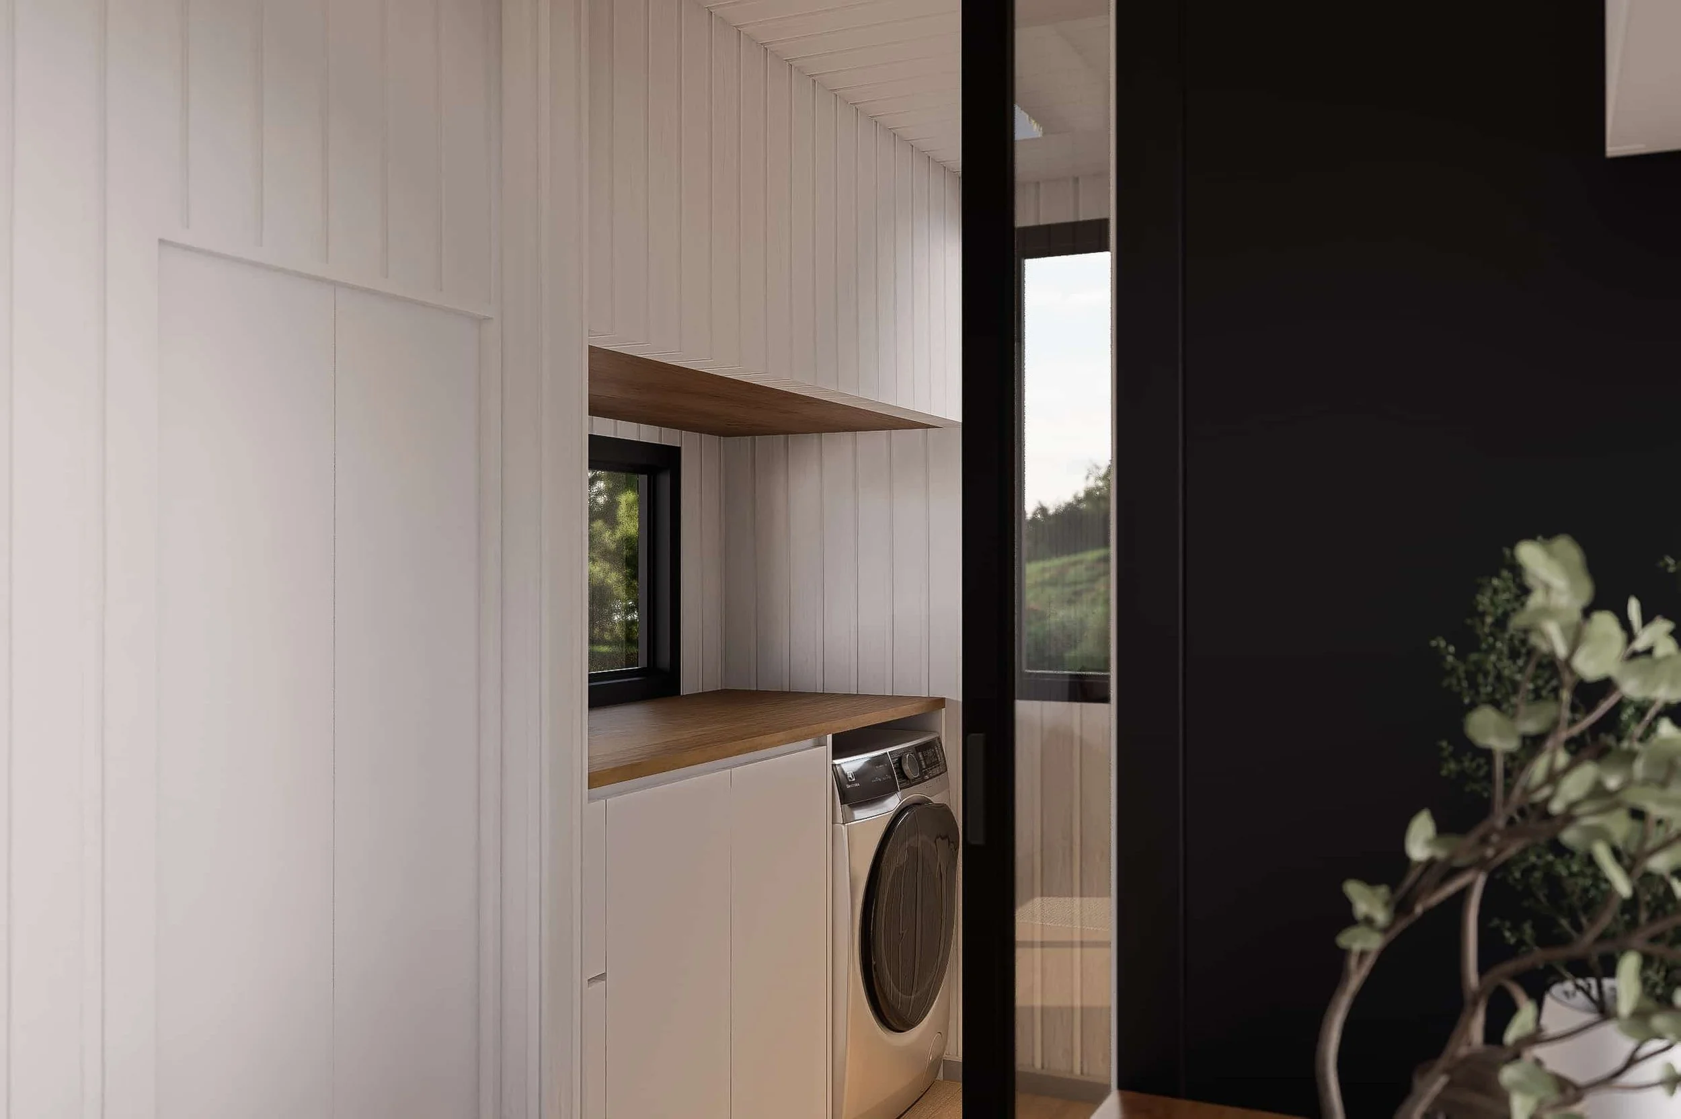


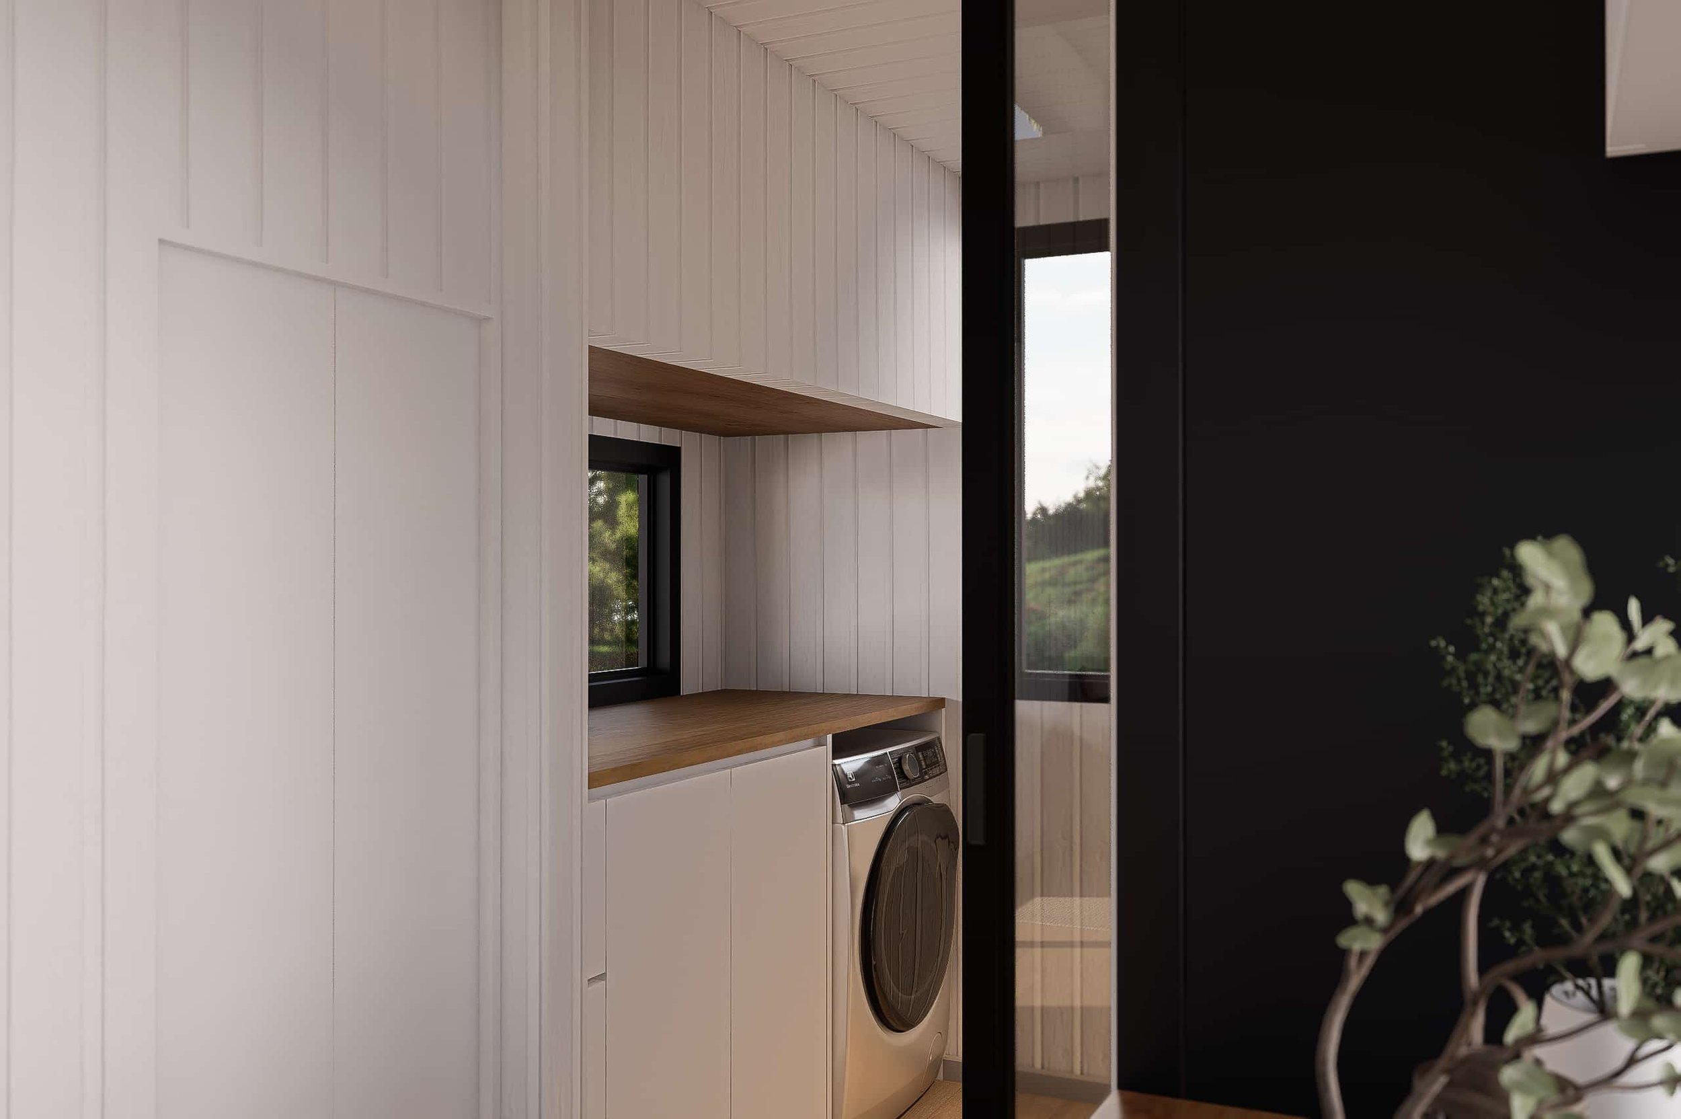
The well-appointed bathroom features a shower, toilet, vanity, and a mid-sized window that bathes the space in beautiful natural light. It provides ample light and space, with a designated area for a washing machine under the stairs.

The living area is a standout feature, creating a seamless indoor experience. High ceilings, two large windows, and an opening door allow natural light to fill the interior.
The open kitchen is designed with ample storage, including full-height fridge space, an appliance cupboard, and plenty of under-bench storage, ensuring you’ll never run out of space in this “Tiny” kitchen.

"I couldn't be happier with choosing Oz Tiny Homes for my new tiny home. Their support and professionalism throughout the planning and building process were exceptional. I appreciated the regular photos and updates at every stage, keeping me informed and involved. Upon completion, I received a video walkthrough showcasing the functionality of every cupboard and appliance. Now that I'm living in my tiny home, I can confidently say that going tiny with Oz Tiny Homes was the right decision for me."
Don Mackay, Perth, WA | Cedar 7.0

CEDAR 7.0 FEATURES
-
Tri Axle Trailer - Rated to 4.5TON (includes 4x stabilising legs)
Brakes on all wheels
Break away system and hand brake system for safety
-
Windows and Doors:
Front door: 2100H x 1700W
Sliding window: 1500W x 1150H
Sliding window: 1500W x 1150H
-
Windows and Doors:
Fixed window: 600H X 2200W
Fittings:
Standard chrome kitchen tap
Standard kitchen sink
Electrical:
2x LED ceiling down lights
1x Double power point
Smoke alarm
Standard cooktop (Gas or electric)
Standard oven
Standard rangehood
Cabinetry:
5x Kitchen cupboards
4x Kitchen draws
Fridge space: 600W x 600D x 1800H
-
Windows and Doors:
Cavity sliding door: 2040H x 720W
Sliding window: 1400H x 600W
Fixed window: 1000H x 600W
Fittings:
Standard chrome shower head
Standard chrome shower mixer
Standard chrome basin mixer
Standard bathroom sink
Standard flush toilet
Shower base
Shower screen
Washing machine taps ready
Cabinetry:
3x Bathroom draws
1x Bathroom cupboard
Open cabinet for washing machine: Open size - 650W x 900H
Electrical:
1x LED ceiling downlight
1x Double power point
Extractor fan
Toilet/Shower:
Standard flush toilet
Shower base
Shower screen
-
Windows and Doors:
2x Sliding windows: 1400W x 600H
Cabinetry:
Built-in robes: 600W x 600D x 1700H
Low level storage shelf
Electrical:
1x LED ceiling downlight
2x Double power points
-
Features:
Queensize bed space
Low level storage shelf
Windows:
2x Sliding window: 1400W x 600H
Electrical:
1x LED ceiling downlight
1x Double power point
-
Structure:
Steel frame
Flooring:

Vinyl floor boards
Standard architraves and skirting boards
Insulation:
Knauf Earth wool R2.5
Subfloor
Electrical:
Safety switch board
Paint:
Paint - Chosen in design stage
-
Cladding & Roof:
High quality steel roofing
High quality steel cladding
Power:
32AMP power inlet
Plumbing:
Australian Standard water inlet
Grey water & black water waste inlet
Rinnai 16L Instantaneous Hot Water System (LPG regulator included)
Power Points:
1x External double power point
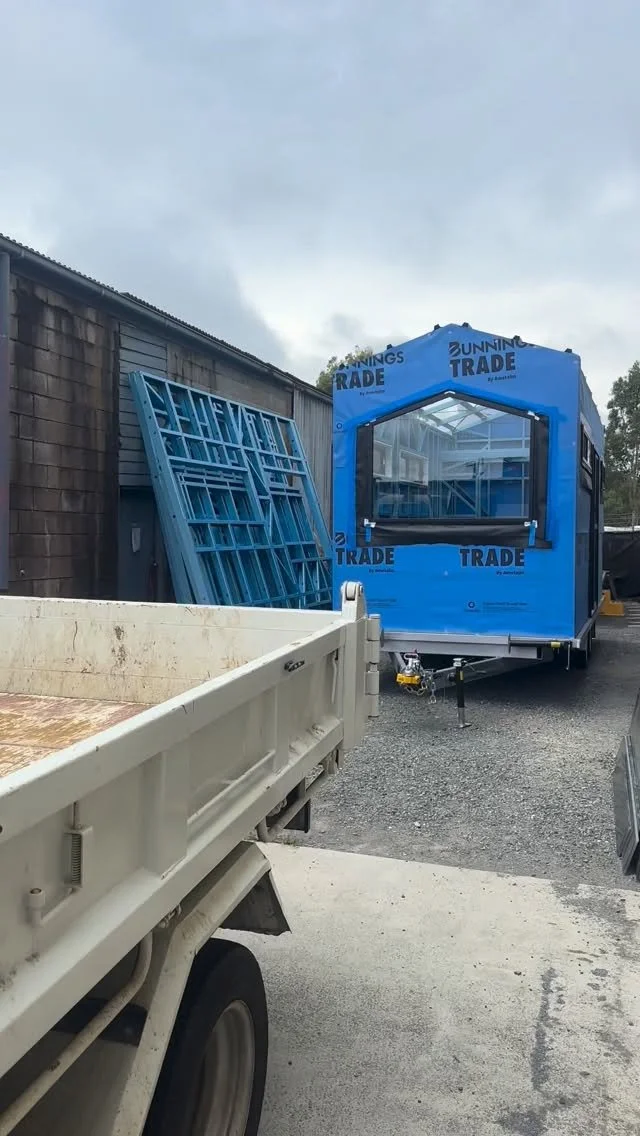
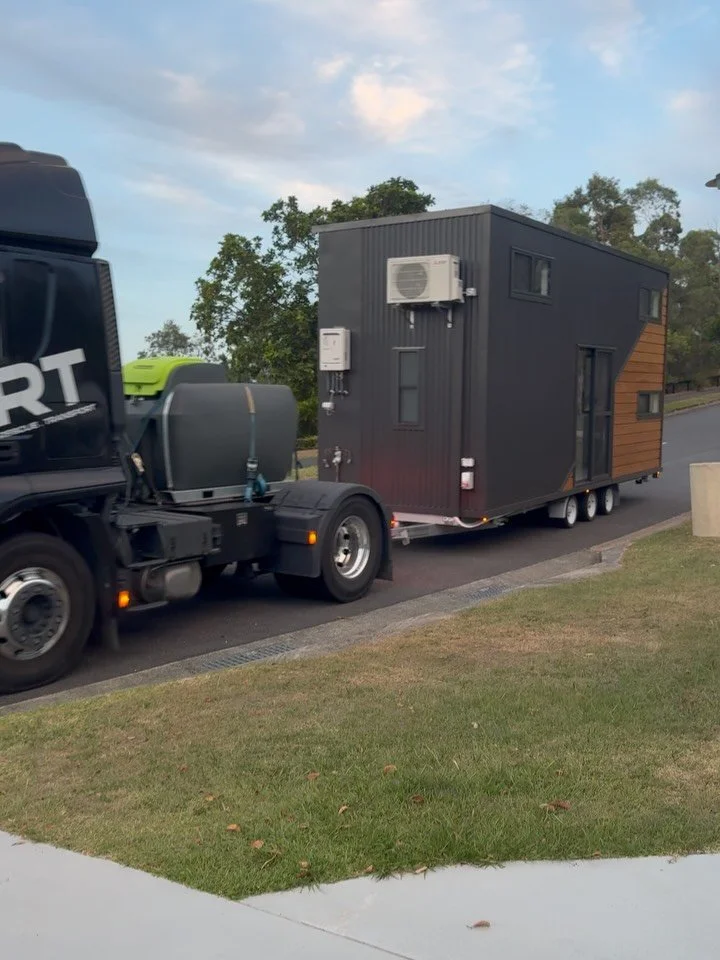
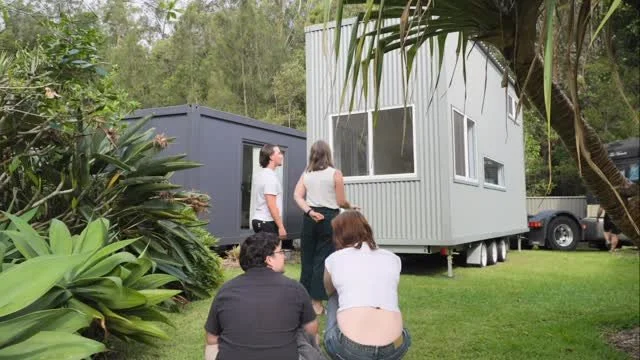
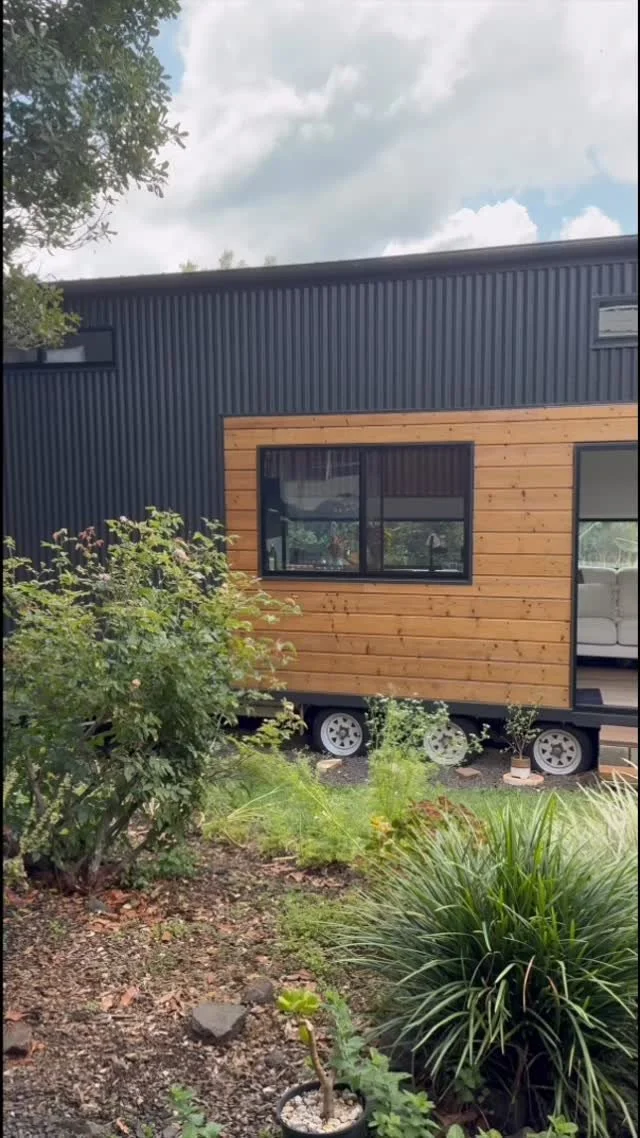
*Please note: Photos of this model may include optional upgrades not included in the base price. Decking and other external additions shown are not part of the standard design. These structures were either built by the homeowner or arranged through a local builder after the Tiny Home was delivered. Some content may be rendered. Please see our list of standard inclusions above for more details.
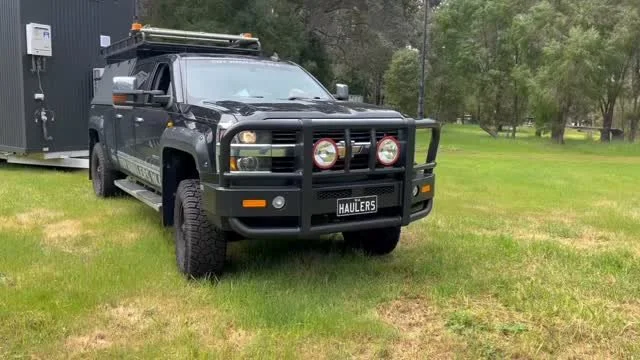
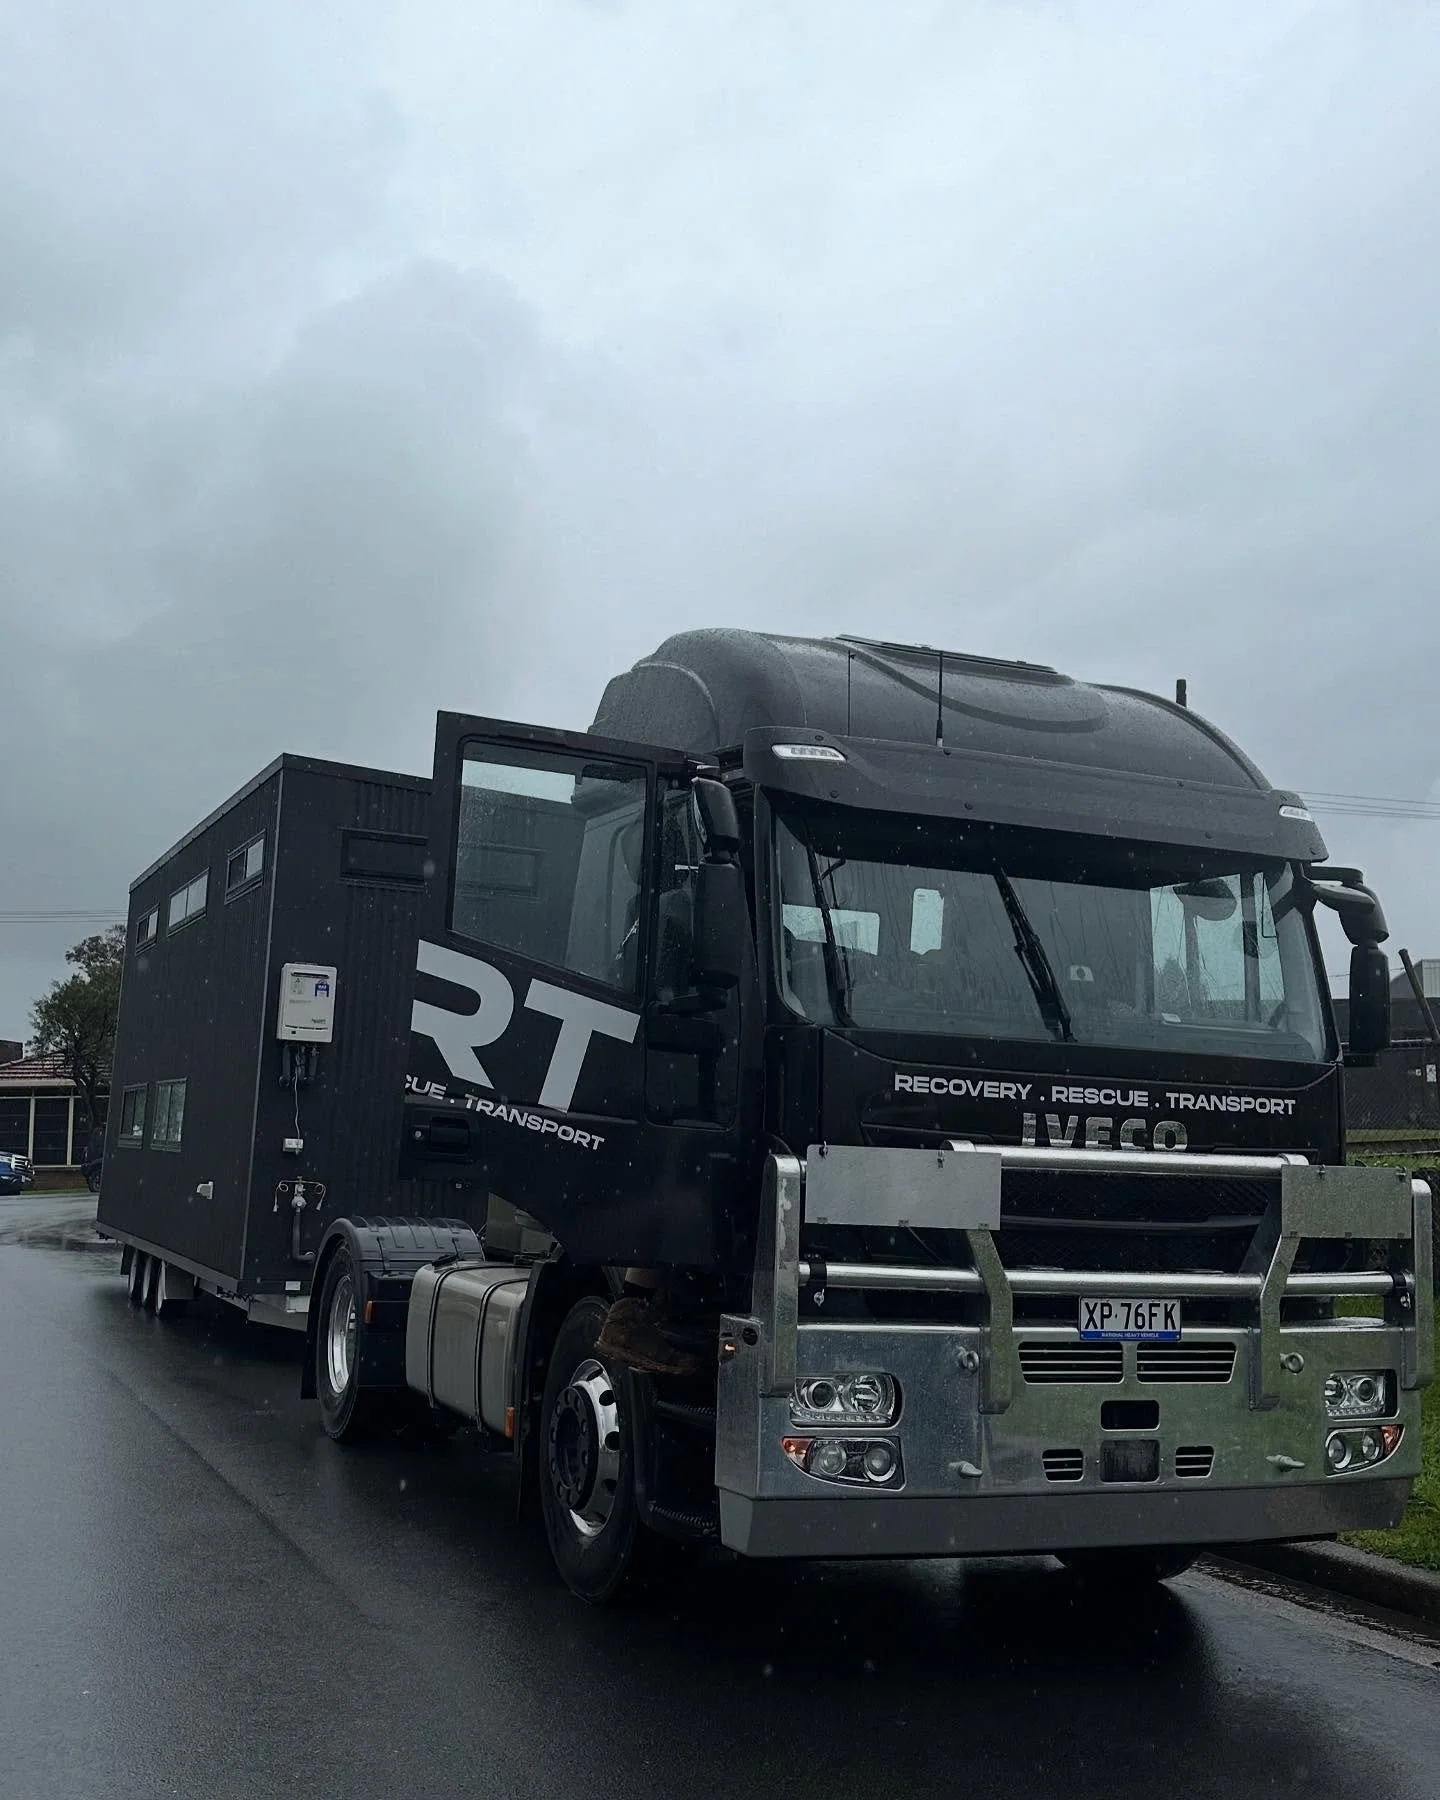
Cedar 7.0 Gallery
A Favourite for Singles and Couples




Value
We offer affordable, high quality Tiny Homes for all Australians. With the rising concern of housing affordability, our Tiny Homes provide the ideal answer.

Efficiency
Going Tiny doesn’t need to be slow, our build time is 60 days + delivery and we’re currently offering FREE Delivery Australia-Wide.

Simplicity
We make ‘going tiny’ easy. Simple order process, finance available, and unlimited customer support during your transition to Tiny Living.

Satisfaction
With over 100 satisfied Australian customers, we’re renowned for exceptional quality and support. We guarantee your dream Tiny Home.

Join The Other Australians Who’ve Gone Tiny With Us
Going Tiny with Oz Tiny Homes
10 years of combined experience and renowned for our expertise
Crafting Exceptional Tiny Homes in Australia
Expert craftsmanship paired with premium materials
Precision-engineered trailers ready for road registration
Oz Tiny Homes is proudly Australian owned
Build time from 60 days
WHY OZ TINY HOMES?
Highly competitive rates on a variety of financing options
Fully insured Door-to-Door Delivery Australia-wide
Certified gas and electric systems for your peace of mind
Durable steel-framed homes built to withstand the test of time
Explore our display homes and experience the difference firsthand
Affordable Luxury Turn-key Tiny Homes
Schedule a Tour with Our Team Today!
3 Steps To Going Tiny
We’ll guide you every step of the tiny home buying process from start to finish

ORDER
STEP 1: Order your tiny home by choosing your model, layout & optimal extras. Approve your quote, secure your spot in the build queue with a holding deposit & sign your build contract.

BUILD
STEP 2: Make your first installment payment at commencement date, and our skilled team will start your build as outlined in your contract. You'll receive regular updates and make the remaining payments on schedule.

DELIVER
STEP 3: We will deliver your completed tiny home to your property, ensuring it is fully insured from door to door.
Get a Quote Today
Take 2 minutes to fill the form below and our team will get back to you with a quote the next day.